Fire Safety Services
We don’t just tell you what’s wrong with your building. We understand why, and we can fix it.
Fire safety in UK buildings has changed for good. Since the Grenfell Tower fire in 2017, a new generation of laws has transformed what is expected of anyone who owns, manages or controls a building. Responsibilities that were once vague are now specific, recorded and enforced, and the people who hold them are personally accountable.
At the centre of almost every one of these changes is the external wall. It is the part of the building most fire assessors understand least, and the part Façade Creations understands best.
We are façade engineers, fire engineers, surveyors and installers working as one team. We design, manufacture and install the external wall systems that protect buildings across the UK. That gives our fire assessments something most cannot offer: real, hands-on knowledge of what sits behind the cladding, how it was meant to be built, and how it actually behaves in a fire.
The result is advice that is accurate, proportionate and practical, and a partner who can stay with you from the first survey to the final sign-off.
The law has changed. Has your building kept up?
In less than five years, building owners and managers have taken on a new set of legal duties:
Since October 2023, every Responsible Person must also record their fire risk assessment in full, including who carried it out. Breaking fire safety law can lead to enforcement notices, unlimited fines and, in the most serious cases, imprisonment.
This is not paperwork for its own sake. Each of these duties exists because, at some point, a gap in fire safety cost lives.
Our fire safety services
Every service below can be booked on its own or combined into one programme, managed by a single point of contact.
Fire Risk Assessments (FRA)
Site-specific assessments to PAS 79-1 and BS 9792 for offices, flats, HMOs, schools, care homes, hotels and industrial sites.
FRAEW: External Wall Appraisals
PAS 9980:2022 appraisals that tell you, clearly and proportionately, whether the risk from your external wall is acceptable.
Fire Door Surveys
Door-by-door inspections, registers and repairs, aligned with your quarterly and annual check duties.
Intrusive Façade Investigations
Targeted openings, sampling and testing to confirm exactly what has been built.
EWS1 Assessments
The external wall evidence lenders need, so leaseholders can sell and remortgage.
Compartmentation & Fire Stopping Surveys
Mapping the hidden barriers that keep fire where it starts.
Residential Evacuation Plans
Person-centred fire risk assessments, evacuation statements and building evacuation plans for the 2026 regulations.
Building Safety Act Support
Safety case evidence, golden thread records and Gateway submissions for higher-risk buildings.
Cladding Remediation
Design, procurement, manufacture and installation of compliant replacement façades.
Fire Strategies & Fire Engineering
New-build and retrospective fire strategies, Gateway One fire statements and BS 8414 testing.
The Façade Creations difference
1. We see inside the wall
Most fire risk assessors carry out a visual check of the external wall and recommend “further investigation”. We are the further investigation. Our teams install rainscreens, insulation, cavity barriers and fire stopping every day, so we spot substituted products, missing barriers and poor workmanship that others miss.
2. One team, no hand-offs.
A typical building safety project involves an assessor, a fire engineer, a façade consultant, a designer, a contractor and a clerk of works, each with their own reports and their own fees. With us, they are one team. Information flows, nothing is lost, and you have one accountable partner.
3. Proportionate, not alarmist.
Over-cautious advice can cost owners and leaseholders hundreds of thousands of pounds in work that isn’t needed. Under-cautious advice can cost lives. We follow the evidence, use recognised risk-based methods, and explain our reasoning in plain English.
4. Tested, not assumed.
Our capabilities include full-scale BS 8414 test design, laboratory combustibility testing through BRE, and in-house fire resistance expertise. When we say a system will perform, we know why.
5. Reports people can actually use.
Every report includes clear risk ratings, photographs, locations marked on plans and a prioritised action plan, written for the people who must act on it, not just for other experts.
6. Access without the cost of scaffolding.
Drone surveys and IRATA-standard rope access let us inspect tall façades quickly, safely and at a fraction of the cost.
Who we work with
Building owners and freeholders who need confidence that their assets are safe, compliant and insurable.
Accountable Persons and Principal Accountable Persons with legal duties for higher-risk buildings.
Managing agents, housing associations and local authorities managing large and varied portfolios.
Developers and main contractors who need fire strategies, Gateway submissions and in-build assurance.
Lenders, insurers and valuers who need reliable external wall evidence.
Commercial occupiers and employers with fire safety duties in offices, shops, warehouses and factories.
Sectors we support
Residential and high-rise, student accommodation and build-to-rent, commercial offices, retail, hospitality and hotels, education, healthcare and care homes, industrial and logistics, transport and infrastructure, and public sector buildings.
How we work
- Initial conversation. Tell us about your building: height, use, age, number of storeys and any documents you hold. We will tell you honestly what you need and what you don’t.
- Fixed, transparent quote. A clear scope and fee, with no hidden extras.
- Desktop review. We study drawings, specifications, O&M manuals and previous reports before we arrive, so our time on site is focused.
- Site inspection. Visual inspection first. Intrusive work only where it is justified, planned with you and made good afterwards.
- Clear, practical report. Findings, photographs, risk ratings and a prioritised action plan, delivered on time.
- Support to act. We explain the findings, help you plan budgets and programmes, and, if you choose, deliver the work.
What applies to your building? A quick guide by height
Building height is one of the biggest factors in which fire safety duties apply. This guide covers residential buildings in England with two or more homes and shared common parts.
Not sure of your building’s exact height? Our PAS 8673 height verification surveys give you an accurate, defensible measurement.
A typical building safety journey
Every building is different, but many of our clients follow a similar path:
- Fire risk assessment. The starting point. It highlights general fire safety issues and flags concerns about the external wall, doors or compartmentation.
- Specialist surveys. Where the FRA identifies concerns, targeted surveys follow: fire doors, compartmentation or an intrusive façade investigation.
- External wall appraisal. An FRAEW to PAS 9980 gives a clear, proportionate view of external wall risk, and supports an EWS1 where lenders need one.
- Strategy and planning. Our fire engineers review or write the fire strategy, and we help you plan budgets, funding and programmes.
- Where work is needed, we design, manufacture and install the solution, keeping residents safe throughout.
- Evidence and handover. Updated FRA, FRAEW and EWS1, plus complete records for your golden thread.
- Ongoing compliance. Scheduled fire door checks, FRA reviews and evacuation plan updates keep you compliant year after year.
You can join this journey at any stage. If you already have reports from other consultants, we will review them and build on what is already there rather than starting again.
Our commitment to quality
Competence. Every assessment is carried out by people with the right qualifications, experience and ongoing training for that type of work.
Independence. Our advice is based on evidence, not on selling products or works. If you don’t need something, we will tell you.
Transparency. Fixed quotes, clear scopes and honest timescales.
Care for residents. We treat every building as someone’s home or workplace, with respect for privacy and minimal disruption.
Data protection. Building and resident information is handled securely and in line with UK GDPR.
Key terms explained
Responsible Person. The person or organisation legally responsible for fire safety in a building under the Fire Safety Order.
Accountable Person. The person or organisation responsible for managing building safety risks in a higher-risk building under the Building Safety Act.
FRA. Fire risk assessment: a review of general fire safety across a building.
FRAEW. Fire risk appraisal of external walls: a review of the risk from the external wall, using PAS 9980.
EWS1. External wall system form, used by lenders and valuers.
Compartmentation. The division of a building into fire-resisting sections.
Golden thread. The accurate, up-to-date information needed to understand and manage a building safely.
PCFRA. Person-centred fire risk assessment for a resident who may need help to evacuate.
BEEP. Building emergency evacuation plan
Frequently Asked Questions
Do I need a fire risk assessment?
If you own, manage or control a non-domestic building, or the common parts of a block of flats, the law requires one. If you employ five or more people, it must be recorded, and since October 2023 every Responsible Person must record it in full.
What is the difference between an FRA and an FRAEW?
An FRA looks at general fire safety across the whole building: escape routes, alarms, doors, management and more. An FRAEW looks specifically at the risk from the external wall and cladding, using PAS 9980. Many residential buildings need both.
My building is under 18 metres. Do these rules still apply?
Yes. The Fire Safety Order applies to almost every building with common parts, and buildings over 11 metres have additional duties, including fire door checks and, in some cases, evacuation plans.
Can you fix the problems you find?
Yes. That is what makes us different. We can design and install remedial façade works, fire doors, fire stopping and passive fire protection.
Do you work outside the Midlands?
Yes. We are based in Leicestershire and work across the UK, with a strong presence in the Midlands and London.
How quickly can you start?
We agree on a clear start date with you and aim to begin as soon as possible. Urgent requests, including enforcement notices, can often be prioritised.
Talk to our fire safety team
Whether you need a single assessment or a full building safety programme, we are here to help. Call +44 (0) 116 289 3343 or email info@facadecreations.co.uk.
Fire Risk Assessments
A legal duty, done properly. Clear findings, practical actions, no tick-box templates.
A fire risk assessment is the foundation of fire safety in any building. It identifies what could start a fire, who would be at risk, and whether the protection in place is good enough to keep people safe. Where it isn’t, it tells you exactly what needs to change, and in what order.
It is also a legal requirement. Under the Regulatory Reform (Fire Safety) Order 2005, the “Responsible Person” for almost every non-domestic building, and for the common parts of every block of flats, must make sure a suitable and sufficient fire risk assessment is in place and kept up to date.
At Façade Creations, we deliver fire risk assessments that are genuinely useful. Every report is specific to your building, written in plain English, backed by photographs and finished with a prioritised action plan you can actually work from.
Who is the Responsible Person?
The Responsible Person is whoever controls the premises. Depending on the building, that might be:
- the employer, for a workplace;
- the owner, freeholder or landlord;
- a managing agent or facilities manager acting for the owner;
- a commercial tenant controlling their own space; or
- the operator of a licensed or public venue.
In shared and mixed-use buildings, there is often more than one Responsible Person, and each must cooperate with the others. You can appoint a professional to carry out your assessment, but the legal responsibility stays with you. That is why the quality of the assessor matters so much.
What “suitable and sufficient” really means
The law does not accept a generic checklist. A suitable and sufficient assessment must reflect how your building is actually built and used: the people inside it, the hazards present, the escape routes available and the way fire safety is managed day to day.
Since 1 October 2023, every Responsible Person must record their fire risk assessment in full, including the identity of the person who carried it out. If you share a building, you must also share relevant fire safety information with other Responsible Persons and, for flats, with residents.
Failing to meet these duties can lead to enforcement action by the fire and rescue service, unlimited fines and, in serious cases, imprisonment.
The standards we follow
PAS 79-1:2020 is the recognised method for assessing premises other than housing: offices, shops, factories, warehouses, schools, hotels and public buildings.
BS 9792:2025 replaced PAS 79-2 and covers housing, including purpose-built blocks of flats, converted buildings, HMOs and the common parts of residential buildings.
Mixed-use buildings, such as shops or offices with flats above, often need both. Our assessors are experienced in applying each standard and in assessing the critical areas where commercial and residential uses meet.
What every assessment covers
Fire hazards
Sources of ignition, fuel and oxygen: electrical installations, heating, cooking, smoking, arson risk, hot works, lithium-ion batteries and e-bikes, and poorly stored materials.
People at risk
Staff, residents, visitors, contractors, lone workers, and anyone who may need help to evacuate, such as people with mobility, sensory or cognitive impairments.
Means of escape
Escape route layout, travel distances, protected stairs and corridors, final exits, refuges, and whether routes are kept clear.
Fire detection and alarm
Whether the system category suits the building, detector coverage, audibility, maintenance records and false alarm management.
Emergency lighting and signage
Coverage of escape routes and test records, plus clear, correct fire safety signs.
Fire doors
Condition, self-closers, seals, gaps and hardware, with a referral for a full fire door survey where needed.
Compartmentation
Visible breaches, service penetrations and fire stopping, with a referral for an intrusive compartmentation survey where needed.
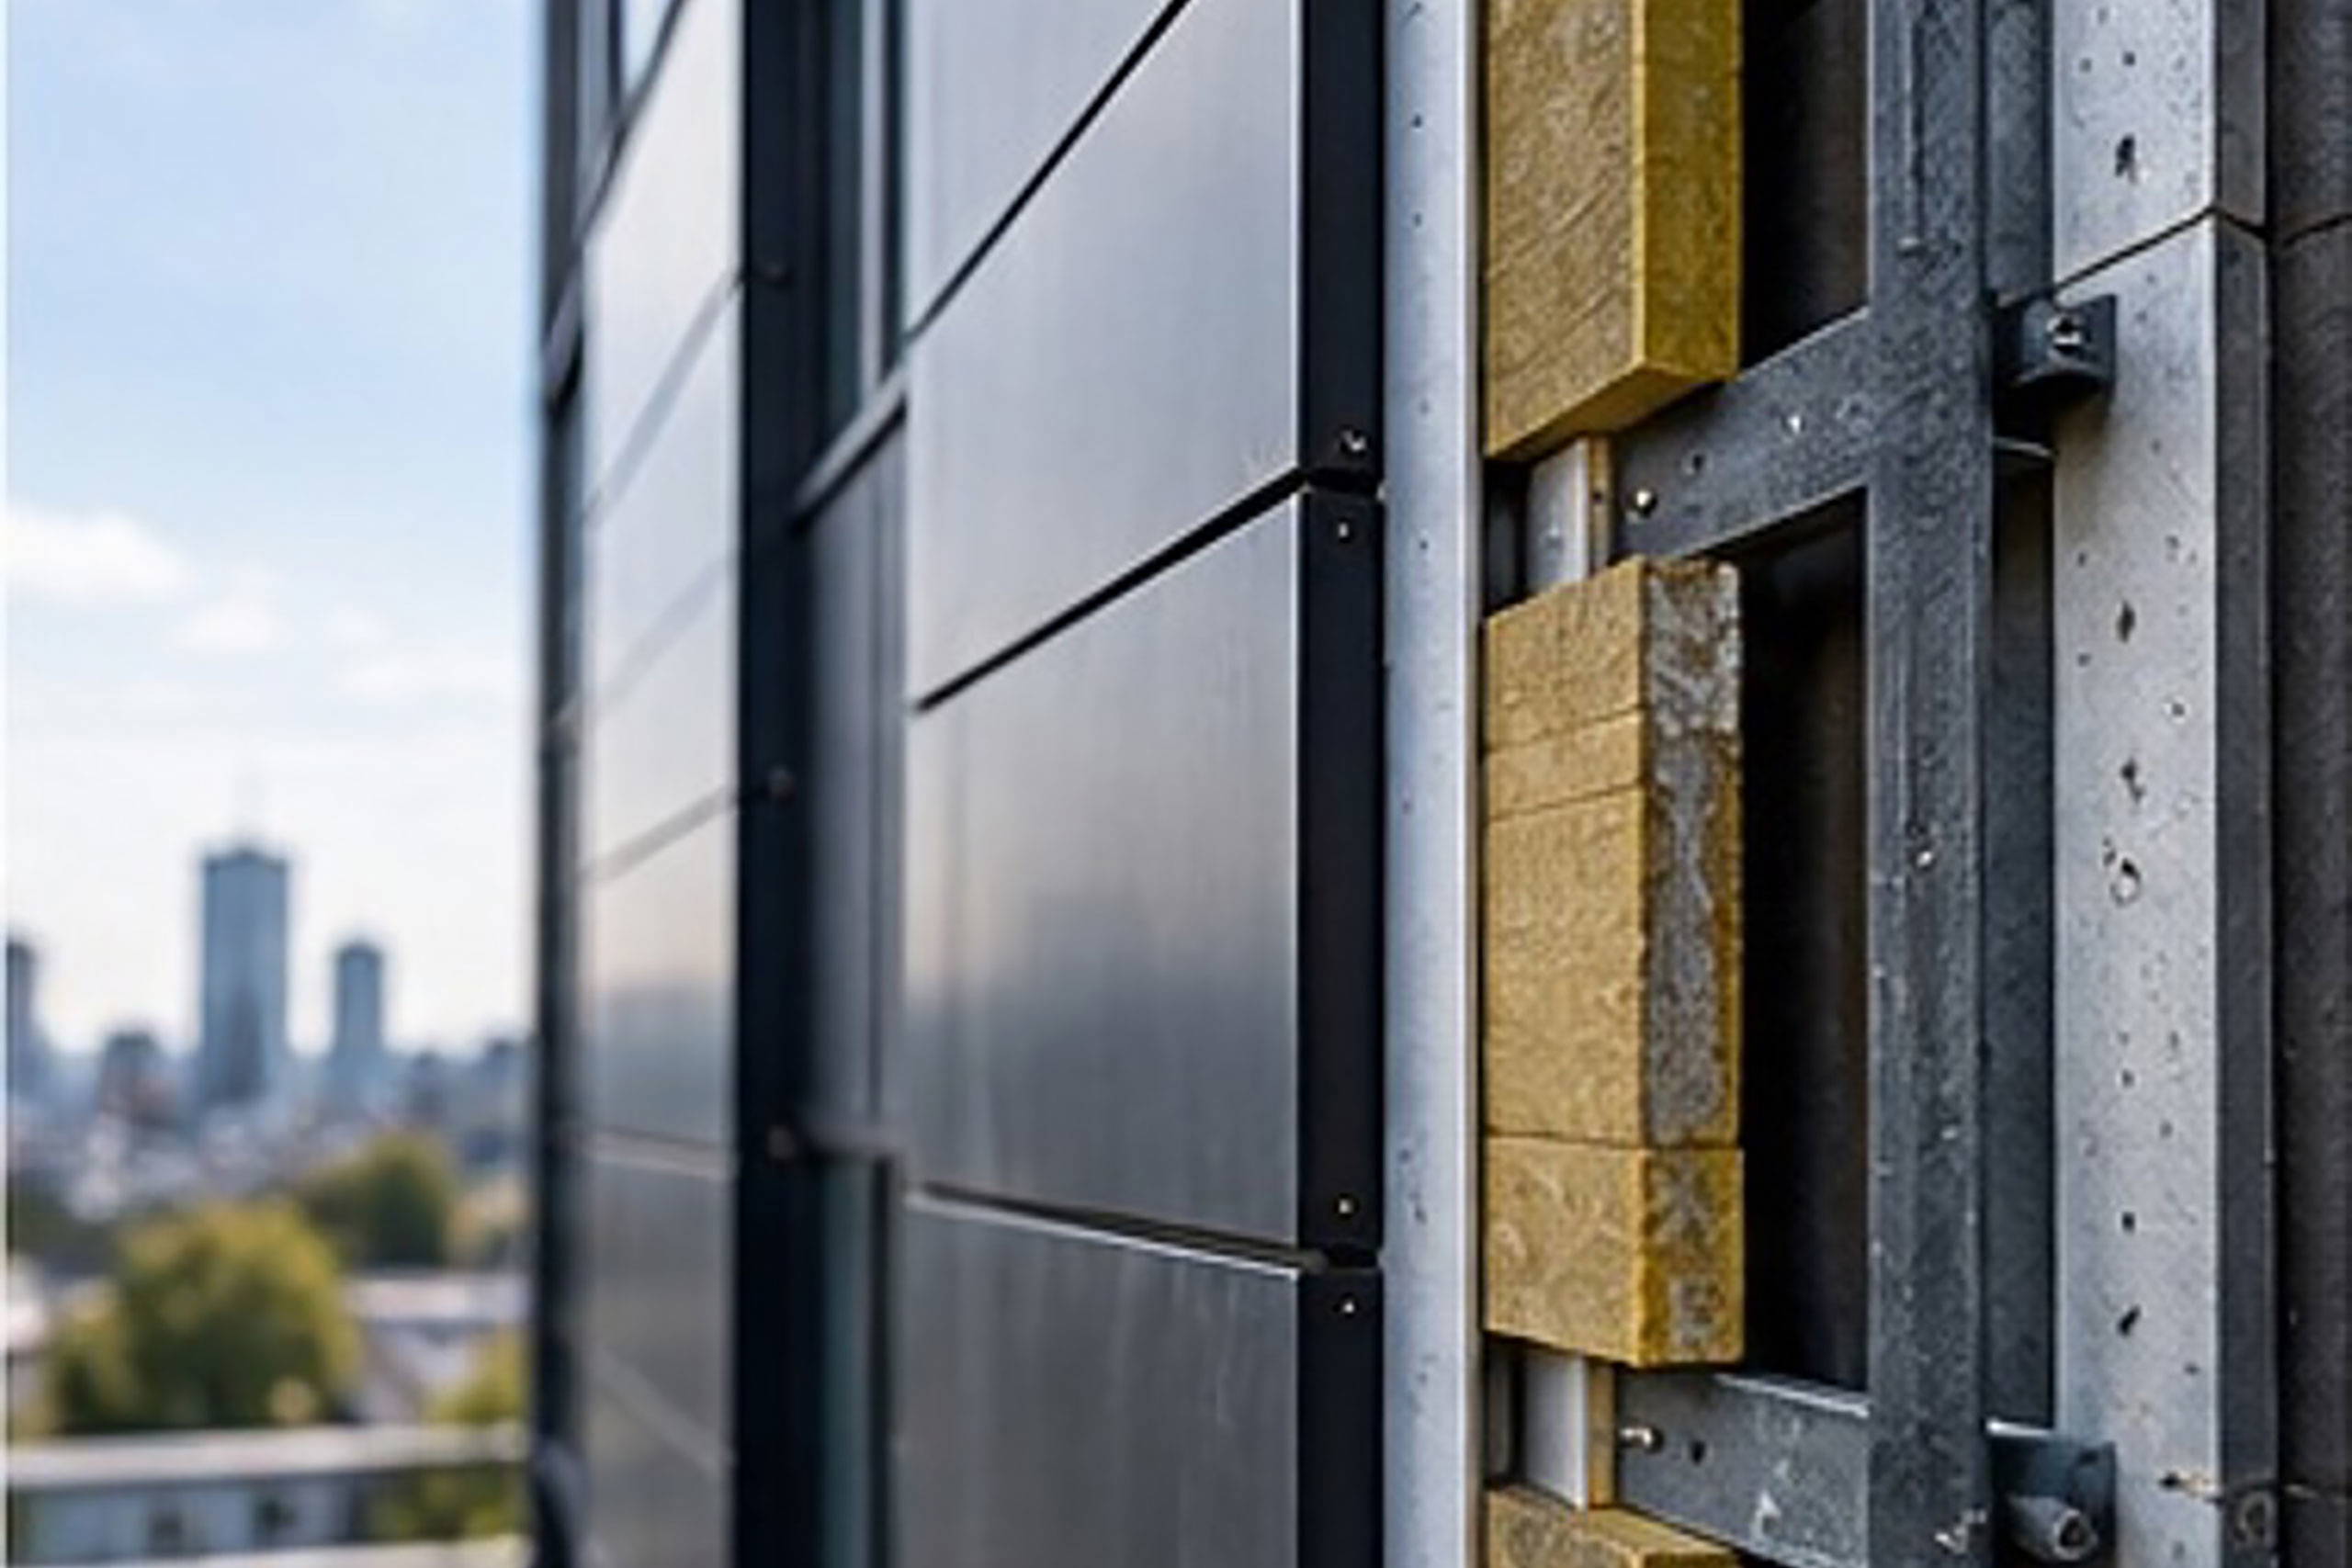
External walls and balconies
An initial review of the façade, with a clear recommendation where an FRAEW to PAS 9980 is needed. This is where our façade specialism makes the biggest difference
Firefighting equipment and facilities
Extinguishers, fire blankets, hose reels, dry and wet risers, sprinklers, firefighting lifts and fire service access.
Fire safety management
Policies, training, fire drills, log books, maintenance, contractor controls, housekeeping and arrangements for working with other Responsible Persons.
Types of residential fire risk assessment
For blocks of flats, we use the widely recognised four-type approach. We will always recommend the least intrusive type that gives you a reliable answer.
Buildings we assess
Commercial and workplaces.
Offices, serviced offices, retail units, shopping centres, warehouses, distribution centres, factories and workshops.
Residential.
Purpose-built and converted flats, high-rise and higher-risk buildings, HMOs, student accommodation, build-to-rent, supported and sheltered housing, and holiday lets.
Specialist and higher-risk.
Care homes, healthcare premises, schools, colleges and universities, hotels and hostels, places of worship, leisure venues, licensed premises, and transport and infrastructure buildings.
Heritage and listed buildings.
Older buildings need a careful balance between protecting people and protecting historic fabric. We take a proportionate, risk-based approach rather than forcing modern rules onto historic structures.
The problems we find most often
- Fire doors wedged open, with broken or missing self-closers
- Gaps above suspended ceilings where fire stopping has been removed or never installed
- Unsealed holes around new cables, pipes and ducts
- Storage, bikes and rubbish in escape routes and bin stores
- Missing or untested emergency lighting
- Alarm systems that don’t match how the building is now used
- Incomplete records and no evidence of training or drills
- Lithium-ion batteries and e-scooters being charged in communal areas
- Past alterations in converted buildings that have weakened fire separation
Your report
You receive a clear, structured report that includes:
- a summary of the building and how it is used;
- the significant findings, with photographs;
- an overall risk rating;
- a prioritised action plan, graded by urgency, with suggested timescales; and
- a recommended review date.
Reports can be delivered digitally and are written so that a building manager, a board, an insurer or a fire safety inspector can all understand them.
Why choose Façade Creations
We assess the whole building, inside and out. Most fire risk assessors are not façade experts. When your assessment touches on external walls, balconies or cladding, our specialists can tell you, with authority, whether further investigation is needed.
Competent, qualified assessors. Our fire risk assessments are delivered by experienced, qualified assessors, working with our trusted partner Cardinus.
Independent recommendations. We don’t sell extinguishers, alarms or signs, so our advice is never driven by a sales target.
Fixed prices. You know exactly what you are paying before we start.
From report to resolution. If action is needed, our fire door, fire stopping and façade teams can deliver it, and we can re-inspect to confirm it is done.
How often should you review your fire risk assessment?
The law says it must be kept up to date. In practice, you should review it:
- at least once a year, as good practice for most buildings;
- after any building works, refurbishment or change of layout;
- when the use of the building or the number of occupants changes;
- after a fire, a near miss or a false alarm pattern;
- when new tenants or residents with additional needs move in; and
- after any enforcement notice or significant defect is found.
Higher-risk buildings may need more frequent reviews, alongside a full reassessment every few years.
What happens next?
A report is only valuable if its actions are completed. We help you prioritise life-safety issues first, plan budgets and contractors for the rest, keep your records up to date, and book in your next review. If the fire service gets involved, we can liaise with them on your behalf.
How we rate risk
We use the recognised approach in PAS 79-1, which combines how likely a fire is with how serious its consequences would be for the people in the building.
The overall rating tells you how urgently action is needed. A “trivial” or “tolerable” rating means the building is generally well managed, with only minor improvements needed. “Moderate” means action is needed within a defined timescale. “Substantial” means significant action is needed as a priority. “Intolerable” means the building, or part of it, should not be used until the risk has been reduced.
Every action in your plan is given its own priority, so you always know what to do first.
What we look for in different buildings
Offices. Changes to layout after refits, server rooms, kitchens, escape routes through open-plan spaces, and how multiple tenants share fire safety responsibilities.
Blocks of flats. Flat entrance doors, compartmentation between flats, the evacuation strategy, bin and bike stores, the external wall, and information given to residents.
HMOs. Fire separation between rooms, kitchen risks, detection and alarm grade, escape windows, and how the landlord manages tenants and maintenance.
Care homes. Residents who depend on staff to evacuate, night-time staffing levels, progressive horizontal evacuation, compartment sizes, oxygen use and evacuation aids.
Schools and colleges. Large numbers of young people, arson risk, science labs and workshops, display materials on walls, and out-of-hours lettings.
Hotels and hostels. Guests who don’t know the building, sleeping risk, kitchens, laundry areas and staff training.
Warehouses and factories. Storage heights, flammable materials, processes using heat, battery charging areas, and large travel distances.
Retail. Stock storage, blocked exits in back-of-house areas, seasonal displays and high public footfall.
Emerging risks we assess
Fire risks are changing. Our assessors keep up to date with new hazards, including:
- Lithium-ion batteries. E-bikes, e-scooters and mobility scooters stored and charged in flats, corridors and bike stores.
- Solar panels and battery storage. New rooftop and plant room installations.
- Electric vehicle charging. In car parks beneath residential and commercial buildings.
- Changes of use. Offices converted into flats, often with complex fire safety implications.
- Retrofit insulation. Energy efficiency upgrades that may affect the external wall’s fire performance.
Preparing for your assessment: a simple checklist
- Floor plans or drawings of the building
- Previous fire risk assessments and action plans
- Fire strategy or Regulation 38 information, if available
- Fire alarm and emergency lighting service and test records
- Fire extinguisher servicing records
- Fire door inspection records
- Electrical installation condition report (EICR)
- Training and fire drill records
- Details of any building works since the last assessment
- Contact details for other Responsible Persons in the building
Don’t worry if you don’t have everything. Part of our job is to tell you what is missing and how to fix it.
Frequently Asked Questions
What happens on the day?
Our assessor meets the Responsible Person or their representative, asks some questions and reviews your fire safety records. They then inspect every accessible area, taking notes and photographs, and give you a short verbal debrief before they leave.
What documents should I prepare?
Your fire safety policy, evacuation procedures, any previous assessments, training records, the fire log book, and servicing records for alarms, emergency lighting, extinguishers and electrical installations. If anything is missing, the report will tell you what you need.
How long does an assessment take?
A small office or shop may take a couple of hours. A large or complex building may need a full day or more than one visit.
How quickly will I receive my report?
We agree a delivery date with you before we start. Urgent reports can often be prioritised.
Can I carry out my own fire risk assessment?
The law allows it if you are competent. However, for blocks of flats, buildings with complex layouts or high numbers of people, a professional assessor is strongly recommended.
Do communal areas of flats need an assessment?
Yes. The common parts of residential buildings are covered by the Fire Safety Order, and since the Fire Safety Act 2021, the assessment must also consider the structure, external walls and flat entrance doors.
What if the fire service has issued a notice?
We can review alteration, enforcement or prohibition notices, help you respond, and liaise with the fire authority if you wish.
Are you insured?
Yes. Our insurance and professional indemnity details are available on request.
How much does it cost?
It depends on the size, use and complexity of the building. We always give a fixed quote first, with no hidden costs.
To book your fire risk assessment
Call +44 (0) 116 289 3343 or email info@facadecreations.co.uk.
FRAEW: Fire Risk Appraisal of External Walls
Expert PAS 9980 appraisals from the people who design, test and build external walls
For many building owners and leaseholders, the external wall has become the most worrying part of the building. Is the cladding safe? Does the insulation burn? Are the cavity barriers there? And if something is wrong, does it all have to come off?
A Fire Risk Appraisal of External Walls (FRAEW) answers those questions. Carried out using PAS 9980:2022, it assesses how your external wall would behave in a fire, what that means for the people who live in the building, and whether the risk is acceptable or needs to be reduced.
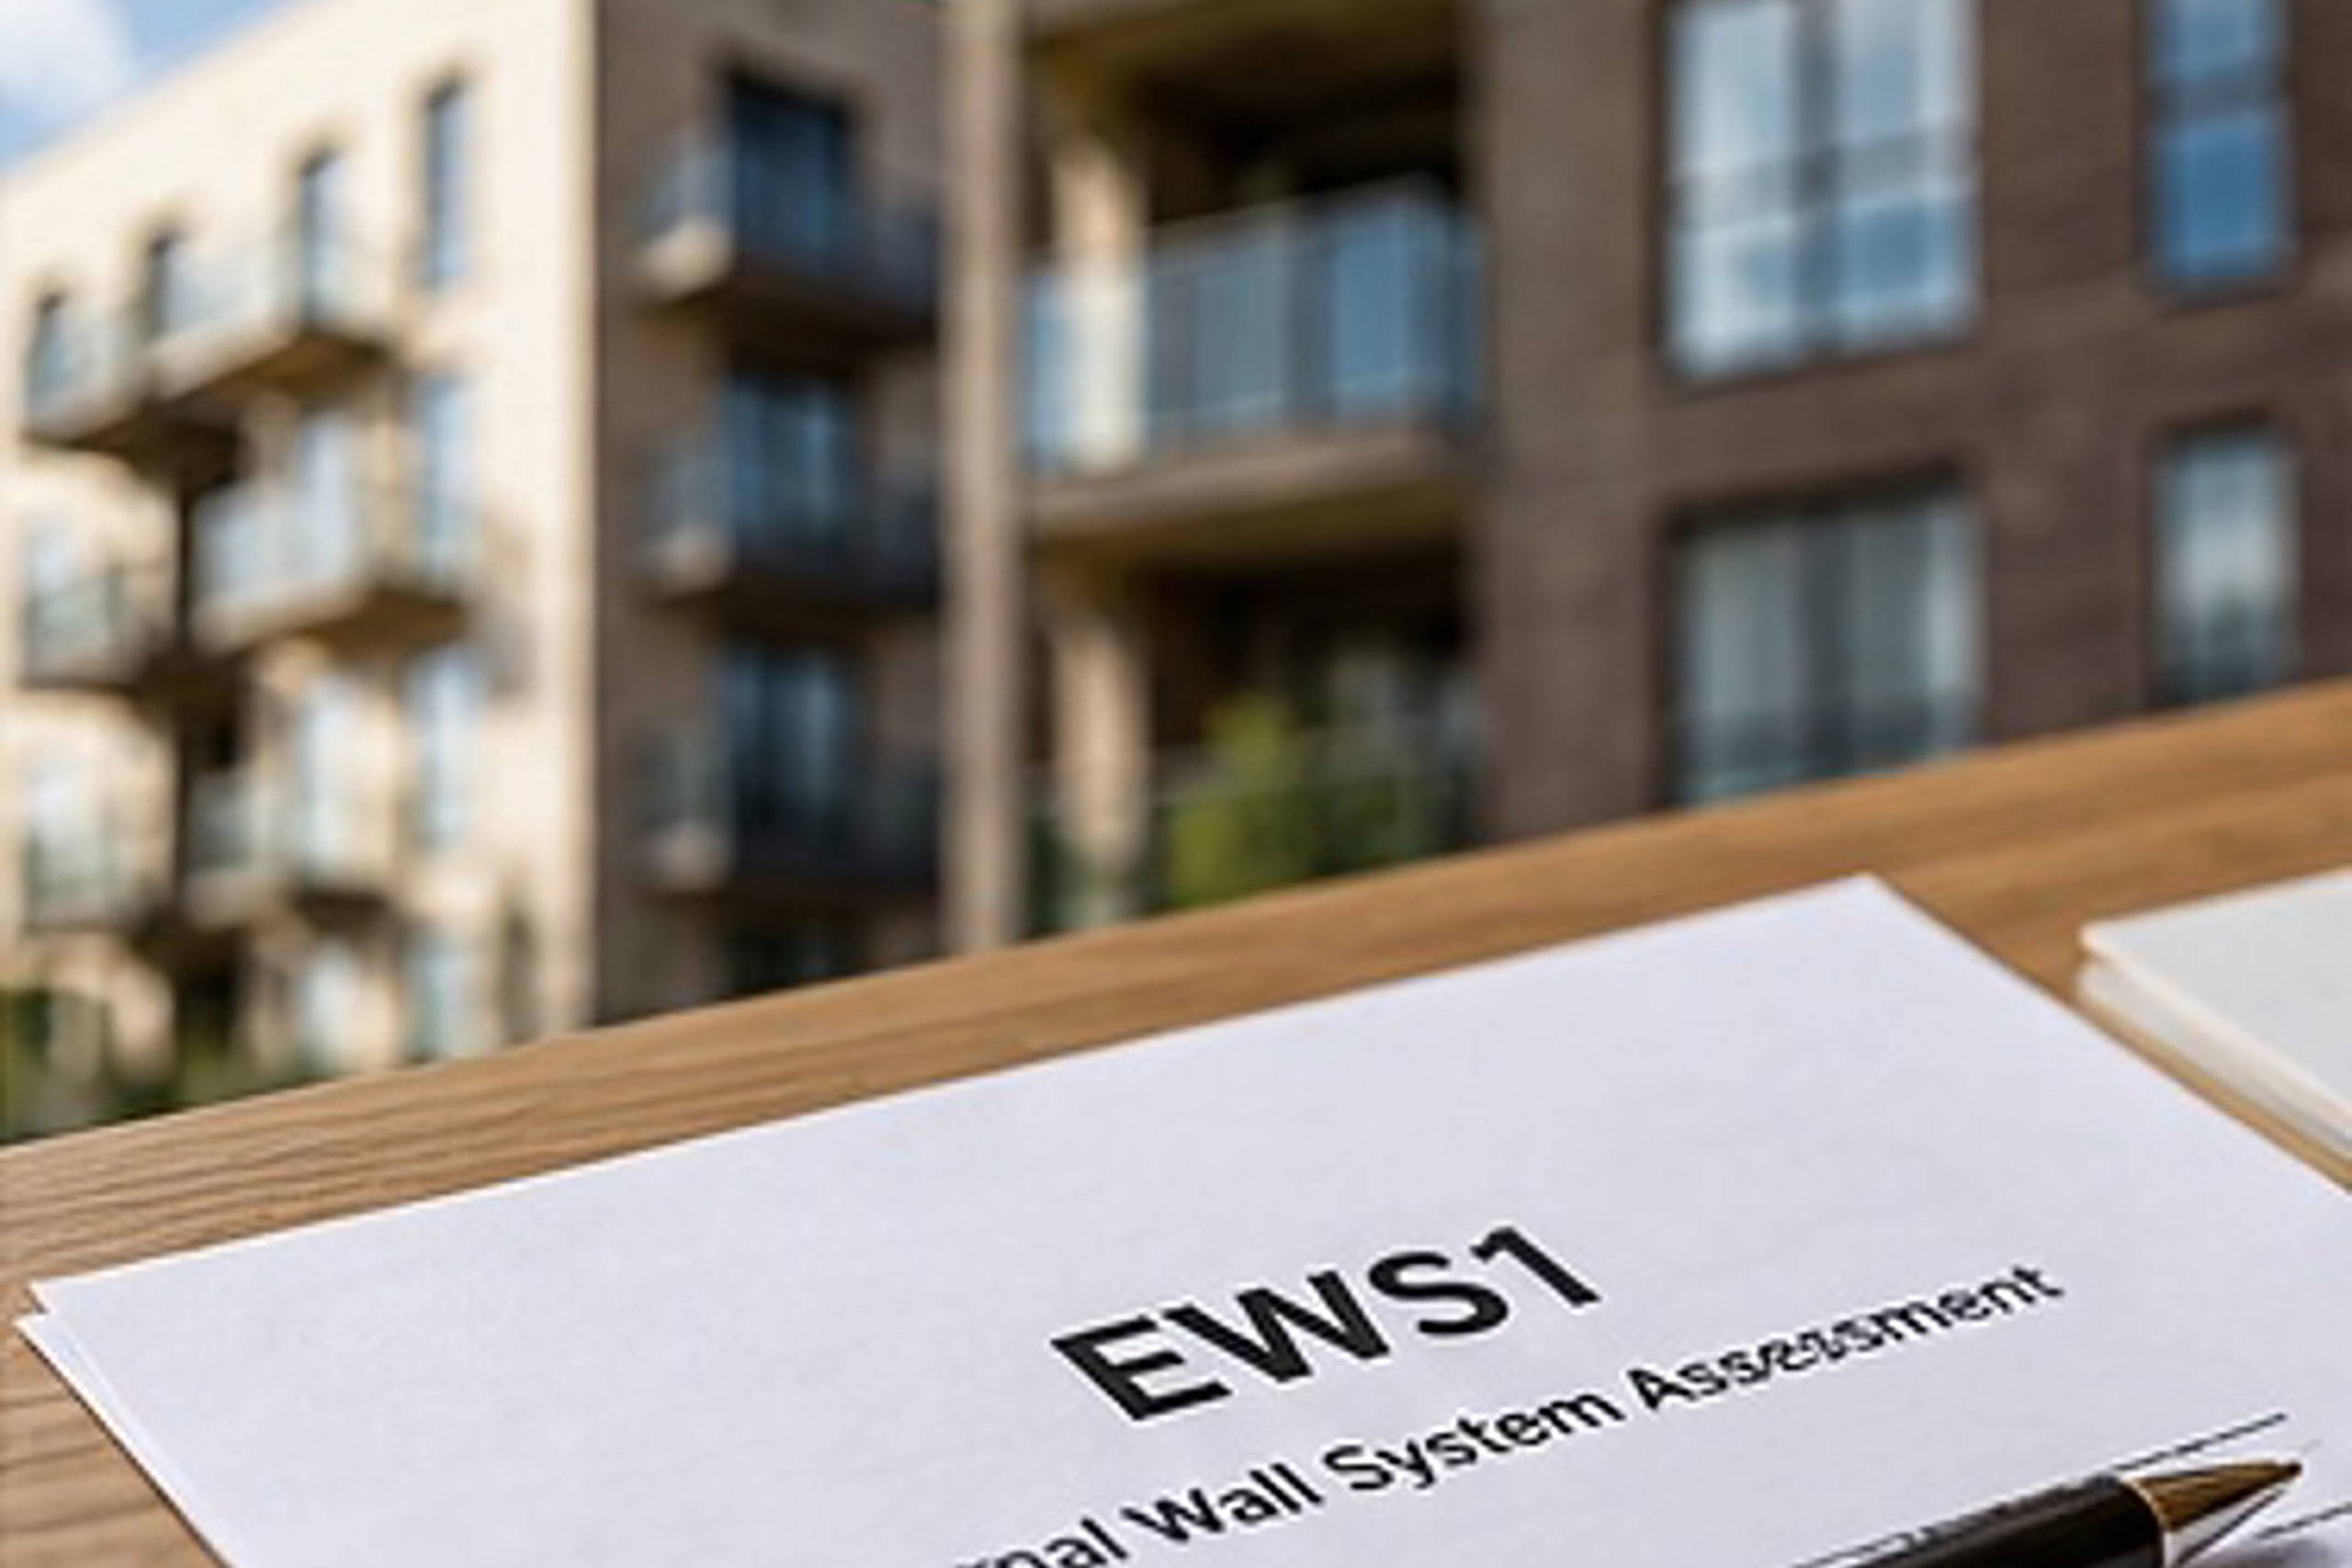
At Façade Creations, our FRAEWs are carried out by façade engineers and fire engineers working side by side. We understand external wall systems from the inside, because we design, test, manufacture and install them. That means our appraisals are rooted in how walls are really built, not just how they appear on drawings.
Why PAS 9980 changed everything
After the Grenfell Tower fire, building owners received guidance that was widely interpreted as meaning almost any combustible material in an external wall was a problem. The result was a wave of very cautious assessments, mortgage blocks, huge remediation bills and buildings that could not be sold.
PAS 9980:2022, sponsored by the government and published by BSI, introduced a more balanced, risk-based approach for existing blocks of flats. Instead of asking only “is there combustible material?”, it asks “what is the actual risk to residents, given everything about this building?”
This matters enormously. A proportionate FRAEW can be the difference between a targeted repair and a multi-million-pound re-cladding project, while still keeping residents safe.
When do you need an FRAEW?
- Your fire risk assessment recommends one, or flags the external wall as a concern.
- Your building is 11 metres or taller and the wall make-up is unknown, or includes combustible cladding, insulation or balconies.
- A lender, valuer or insurer needs evidence, often as part of an EWS1 form.
- You are the Accountable Person for a higher-risk building and need external wall evidence for your safety case.
- You are applying for government remediation funding and need an appraisal to support it.
- You are planning remediation and need to know exactly what must change, and what can safely stay.
What we assess
Cladding and rainscreen panels
Including ACM, HPL, timber, fibre cement and metal composite panels.
Render systems
Including EWI and render on combustible insulation.
Insulation
Type, thickness, combustibility and how it is fixed.
Cavities and cavity barriers
Size of cavities, and whether barriers are present, correctly positioned and correctly installed at floors, walls and openings.
Fire stopping
At floor slabs and compartment lines where they meet the external wall.
Balconies and attachments
Decking, balustrades, privacy screens, solar shading and other attachments.
Windows and openings
Window frames, surrounds, spandrel panels and the details around them.
Building-level factors
Height, number of floors, layout, the number of stairs, the evacuation strategy, fire alarm systems, sprinklers and firefighting access.
Occupant factors
Who lives in the building and whether some residents may need help to escape.
Our FRAEW process
- Information gathering. We collect drawings, specifications, O&M manuals, previous reports and photographs. If information is limited, we start with a desktop assessment using what is available.
- Visual survey. A detailed external survey, using drone surveys and rope access to reach every elevation without the cost of scaffolding.
- Intrusive investigation. Where needed, we open up carefully selected areas to confirm what is actually there. Each opening is photographed, logged and made good.
- Where product identity or combustibility is unclear, samples can be sent for laboratory testing through BRE.
- Risk appraisal. We apply the PAS 9980 method, considering the wall itself alongside the building’s other fire safety features and the people who live there.
- You receive a clear report, an overall risk rating and proportionate recommendations, with a face-to-face or online briefing to explain the findings.
What your FRAEW tells you
The appraisal reaches an overall conclusion about the fire risk from the external wall and whether that risk is tolerable. Where the risk is not tolerable, PAS 9980 allows a range of ways to reduce it, not just full replacement. Depending on the building, options can include:
- removing or replacing specific materials or areas of cladding;
- installing or correcting cavity barriers and fire stopping;
- replacing combustible balconies or attachments;
- adding or upgrading fire alarm or sprinkler systems; or
- other measures that reduce the risk to an acceptable level.
Where a high risk is identified, we also advise on interim measures to keep residents safe while a long-term solution is planned.
Why choose Façade Creations
We know what’s behind the cladding.
Our teams install rainscreens, insulation and cavity barriers every day, so we recognise substituted products, missing components and poor workmanship quickly.
Fire engineering and façade engineering together.
PAS 9980 needs both. We have both, under one roof.
Proportionate, evidence-based advice.
We never recommend more work than the evidence supports, and we explain our reasoning clearly.
Tested knowledge.
Our experience of BS 8414 full-scale façade fire testing gives us real insight into how systems perform in a fire.
Survey to solution.
If remediation is needed, our designers, project managers and installers can deliver it, with no gap between the appraisal and the fix.
Faster, safer access.
Drone surveys and rope access reduce cost, time and disruption for residents.
Common external wall types, and what they can mean
Every building is assessed on its own merits, but some wall types come up again and again. This guide shows why they matter.
Cavity barriers: small details, big consequences
Behind most rainscreen cladding is a ventilated cavity. In a fire, that cavity can act like a chimney, drawing flames and hot gases rapidly up the building. Cavity barriers are designed to close the cavity at each floor and around openings, stopping that chimney effect.
They are also among the most common defects we find. Barriers are missing, fitted at the wrong level, crushed, the wrong type for the cavity size, or installed with gaps at joints. An open-state barrier may be fitted upside down, so its intumescent strip doesn’t seal the cavity in a fire.
Because our teams install cavity barriers on our own projects, we know exactly what a correct installation looks like, and what a faulty one looks like too.
Interim measures: keeping residents safe while you plan
Where an FRAEW finds a high risk, a long-term fix may take months or years to fund and deliver. In the meantime, interim measures may be needed. Depending on the building, these can include:
- installing a common fire alarm system so all residents are warned at once;
- changing to a temporary simultaneous evacuation strategy;
- a waking watch, as a short-term measure while an alarm is installed;
- removing combustible items from balconies; or
- improving fire doors, compartmentation and fire service access.
Interim measures should be proportionate and reviewed regularly. A change of evacuation strategy may also bring the building into scope of the Residential Evacuation Plans Regulations.
How to prepare for your FRAEW
- Original architectural drawings and elevations
- Specifications and product data sheets for cladding, insulation and cavity barriers
- O&M manuals and as-built information
- Previous FRAs, EWS1 forms and any external wall reports
- Details of any refurbishment or remediation work
- The current fire strategy and evacuation strategy
- Information about fire alarm and sprinkler systems
The more information you can provide, the fewer intrusive openings we usually need.
Frequently Asked Questions
What is the difference between an FRA and an FRAEW?
An FRA looks at general fire safety across the building. An FRAEW looks only at the external wall and how it affects risk to residents, using PAS 9980. Your FRA may recommend an FRAEW.
Does my building need one if it is under 11 metres?
Usually not, unless there are specific concerns, such as known combustible cladding or a fire risk assessor’s recommendation.
Does an FRAEW mean my cladding has to come off?
No. Many FRAEWs find the risk tolerable, or that targeted work is enough
Can an FRAEW be used for an EWS1 form?
Yes. An FRAEW often provides the evidence needed to complete an EWS1.
Who is competent to carry out an FRAEW?
PAS 9980 sets out the competence expected, including knowledge of fire engineering and external wall construction. Our appraisals are carried out by fire engineers and façade engineers working together.
How long does it take?
It depends on the size of the building and whether intrusive work and testing are needed. We will give you a clear timescale before we start.
Will residents be disturbed?
Most work is done from outside the building. Where we need access to balconies or flats, we arrange this in advance.
To request your FRAEW
Call +44 (0) 116 289 3343 or email info@facadecreations.co.uk.
EWS1 Assessments
Unlock sales and remortgages with external wall evidence lenders trust
For leaseholders in multi-storey blocks, few documents matter more than the EWS1 form. Without one, a sale can fall through, a remortgage can stall, and a home can become almost impossible to move on from.
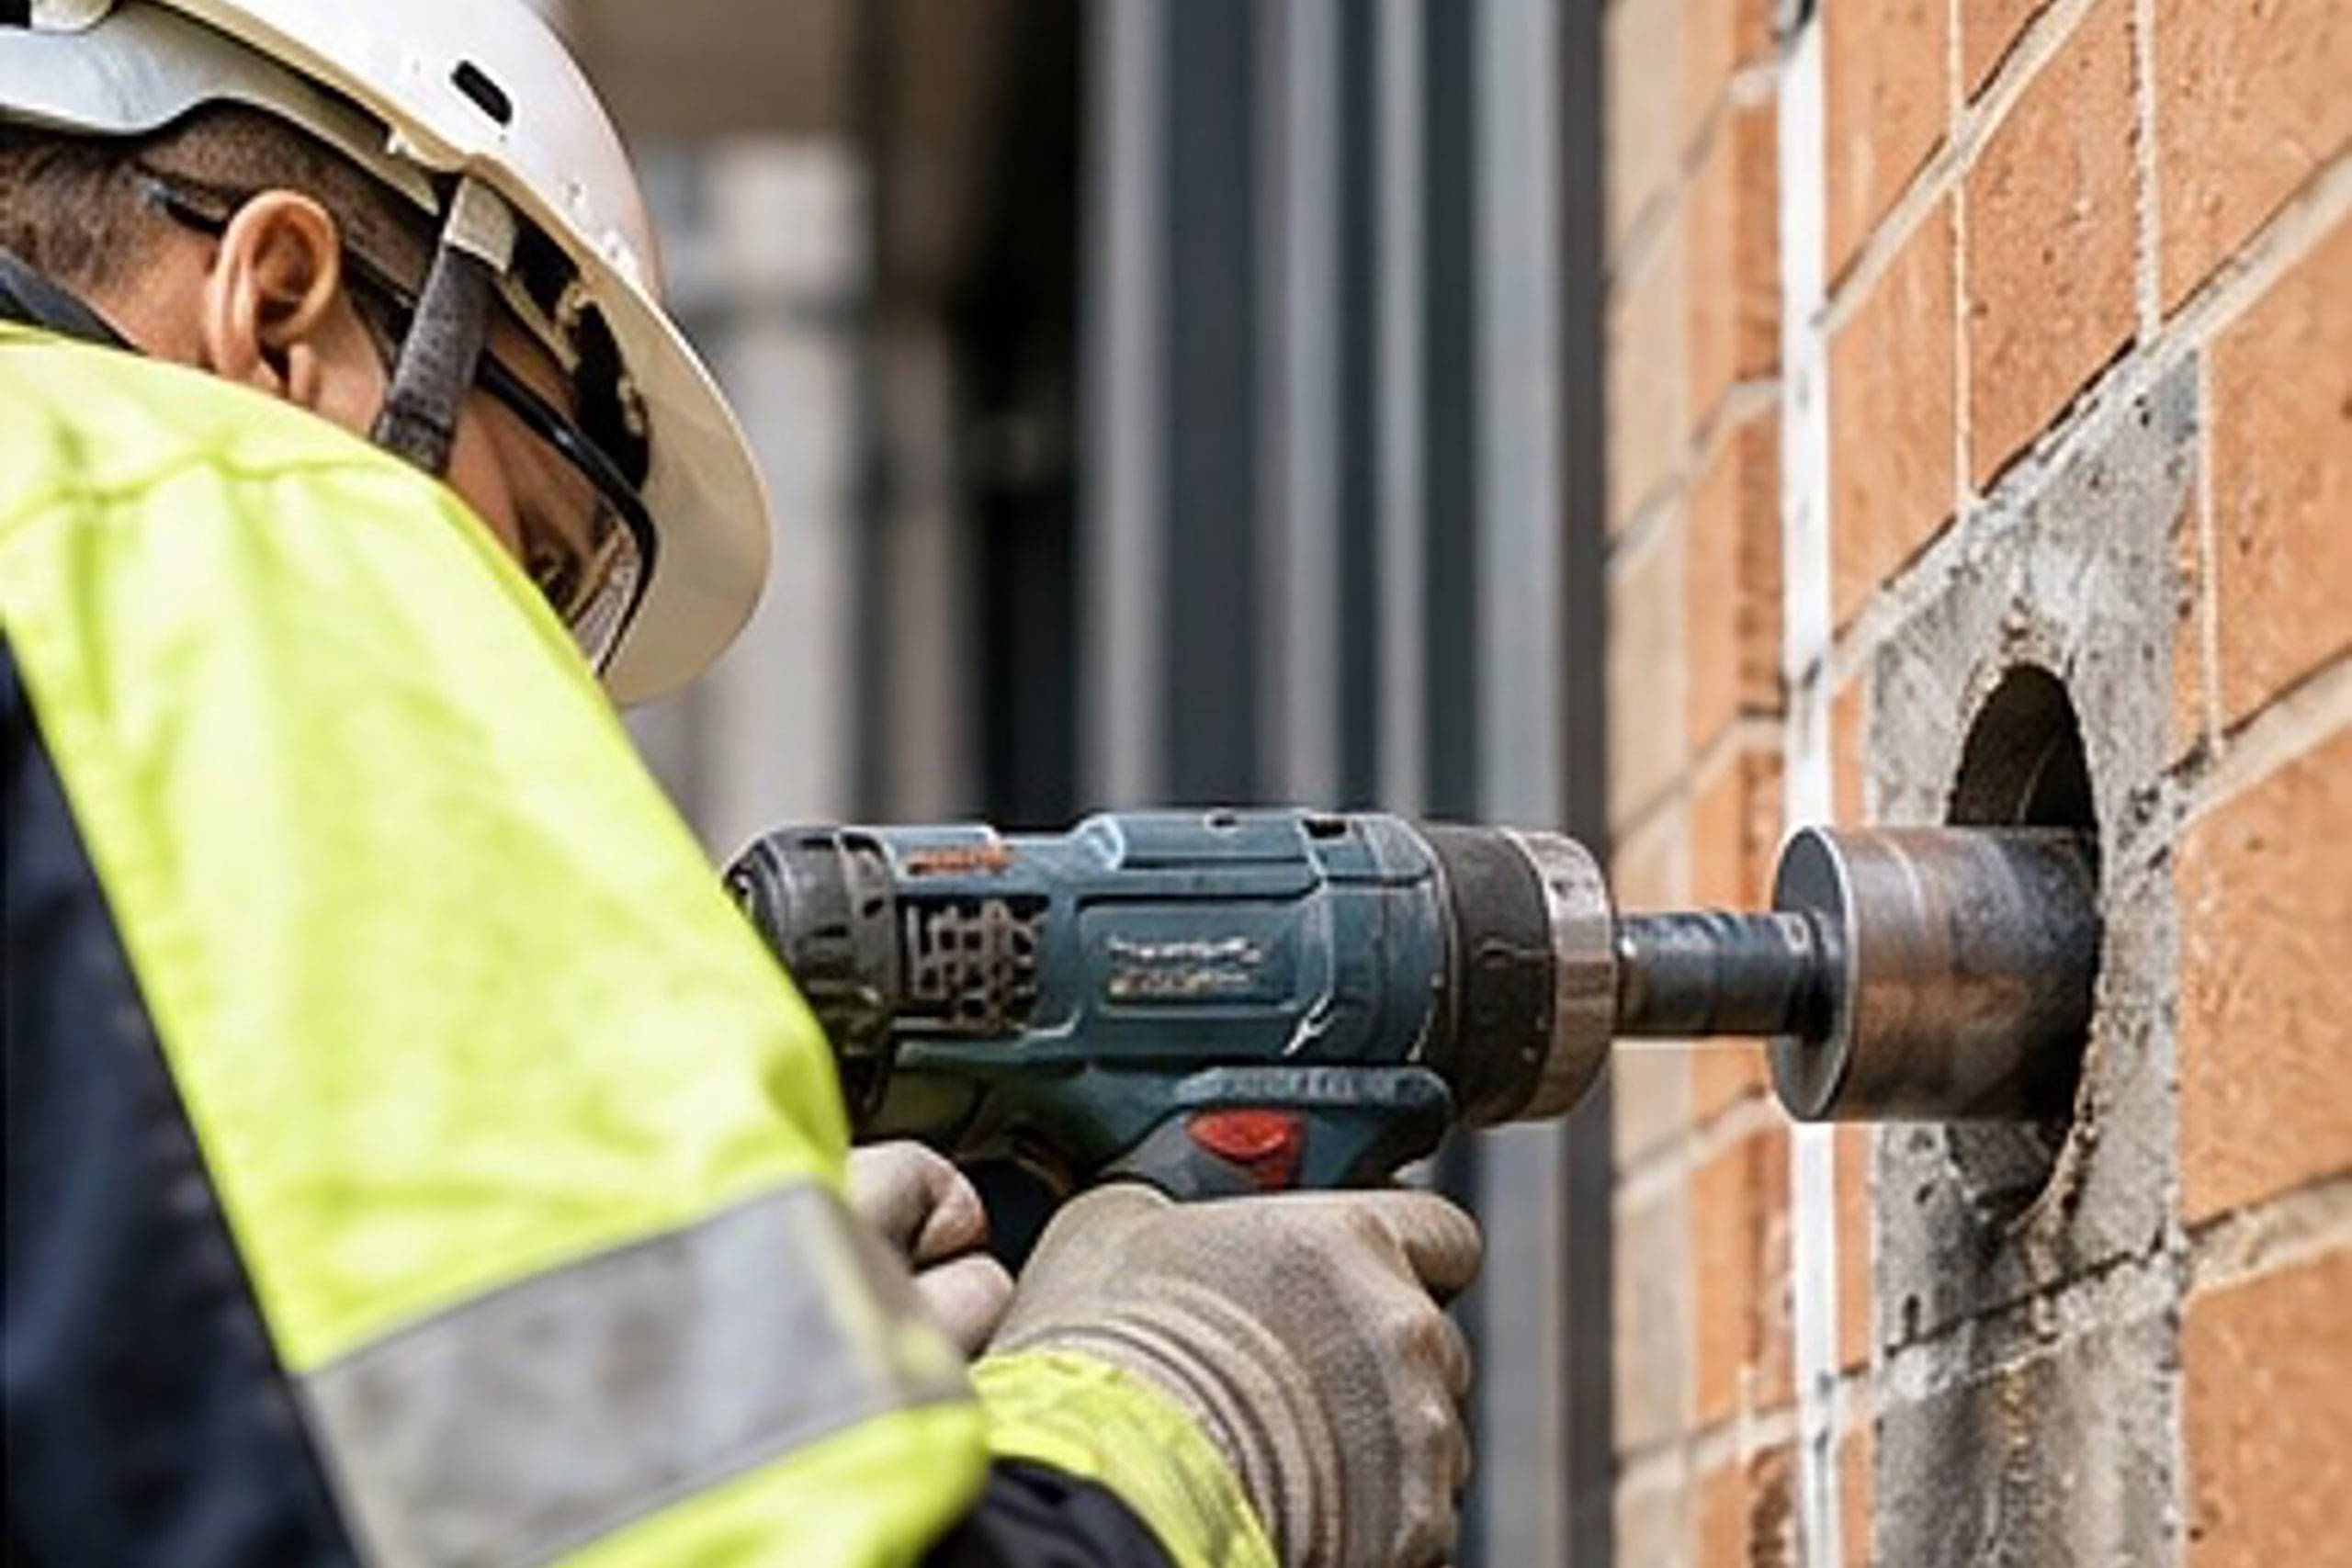
The EWS1, short for External Wall System form, was created by RICS together with UK Finance and the Building Societies Association. It gives lenders and valuers a standard way to understand how the external wall of a residential building has been assessed for fire safety, so they can value flats with confidence.
Façade Creations carries out the investigation behind the form. We combine visual surveys, intrusive investigation, testing and PAS 9980 appraisal, drawing on our everyday experience of designing and installing external walls. The result is evidence that is reliable, defensible and proportionate.
What the EWS1 outcomes mean
The form has two options. An assessor chooses one, based on whether combustible materials are present in the external wall.
Do you actually need an EWS1?
Not every building does. Government and industry guidance makes clear that EWS1 forms should not normally be needed for buildings under 11 metres unless there are specific concerns. Leaseholder protections under the Building Safety Act 2022, and commitments made by many major lenders, have also changed how some buildings with known issues are treated.
You are likely to need one when:
- a lender or valuer asks for one on a flat in your building;
- leaseholders are struggling to sell or remortgage;
- your building is 11 metres or taller and its external wall has never been assessed;
- remediation has been completed and you need updated evidence; or
- your existing EWS1 is close to five years old.
We will always tell you honestly if your building does not need an EWS1, or if other evidence will do the job.
Our EWS1 process
- Initial review. We gather drawings, specifications, building age and height, previous reports and any remediation history. This often tells us whether the building is likely to be Option A or Option B.
- Visual survey. We inspect every elevation from the ground, by drone, or by rope access.
- Intrusive investigation. Where needed, we make small, carefully planned openings or drill tests to confirm the wall build-up, insulation type and cavity barriers.
- Where product identity is uncertain, samples can be sent for combustibility testing through BRE.
- PAS 9980 appraisal. For Option B buildings, we carry out a full FRAEW to assess the real level of risk.
- Form and report. A suitably qualified signatory completes the EWS1, supported by a written report explaining how the conclusion was reached.
Why choose Façade Creations
Evidence-based, not cautious by default.
Because we understand how external walls really perform, our conclusions are grounded in evidence and the PAS 9980 risk method, not in assumptions. That can mean the difference between a B1 and an unnecessary B2.
One team, start to finish.
Survey, investigation, testing, appraisal and form are all handled by one team, so nothing is lost between consultants and timescales stay under control.
If remediation is needed, we can deliver it.
We design and install compliant replacement façades and can provide updated evidence once the work is complete.
Clear communication with leaseholders.
We can provide plain-English summaries to help managing agents explain results to residents and their lenders.
For managing agents and freeholders
An EWS1 covers the whole building, not individual flats. Getting one in place proactively can save months of delay for every leaseholder who needs to sell or remortgage, reduce complaints and protect the value of your building. We can coordinate access, resident communications and scheduling to keep disruption to a minimum.
For leaseholders
If you have been told you need an EWS1, the first step is to contact your managing agent or freeholder, as they normally arrange it for the whole building. If you would like to understand the process or the outcome of an existing form, our team is happy to talk it through with you.
A short history of the EWS1
The EWS1 form was introduced in December 2019, at a time when lenders had little reliable information about the external walls of blocks of flats. Without a standard way to assess them, many lenders simply refused to lend on flats in multi-storey buildings.
The form was updated in 2021 to reflect changing government guidance. Since then, the introduction of PAS 9980 has given assessors a more balanced, risk-based method for Option B buildings, and the Building Safety Act 2022 has introduced protections for qualifying leaseholders. Together, these changes mean many buildings can now be assessed more proportionately than in the early years.
Why buildings receive a B2, and how to avoid an unnecessary one
A B2 rating is sometimes the right answer. But in the early years of EWS1, many buildings were rated B2 on very cautious assumptions, rather than on the real level of risk. Common reasons include:
- Unknown materials. When the assessor can’t confirm what the insulation or cladding is, they may assume the worst.
- No intrusive investigation. Without opening up the wall, cavity barriers can’t be checked.
- No PAS 9980 appraisal. Without a full risk-based appraisal, combustible materials may be treated as automatically unacceptable.
- Balconies and attachments. Combustible decking or balustrades can drive a poor rating even when the wall itself is acceptable.
Our approach tackles each of these. We confirm materials through investigation and testing, check cavity barriers on site, and use PAS 9980 to assess the real risk. Where a B2 is justified, we say so clearly and explain what needs to change.
What lenders and valuers look for
Lenders generally want to see a valid, signed EWS1 for the whole building, completed by a suitably qualified signatory with appropriate insurance. For B2 buildings, they may also want to know whether remediation is funded and when it is expected to be complete. A clear, well-supported EWS1 and report can make these conversations much easier.
What you will need to provide
- Building address, height and number of storeys
- Drawings and specifications for the external wall, if available
- Details of balconies and other attachments
- Any previous EWS1, FRAEW or fire risk assessments
- Details of any remediation already carried out
- Access arrangements for the roof, balconies and plant areas
Frequently Asked Questions
Who can sign an EWS1?
A competent professional who is a member of a relevant professional body, with suitable professional indemnity insurance. For Option B, a fire engineer or similarly qualified specialist is normally required.
Can I get an EWS1 for just my flat?
No. The assessment covers the external wall of the whole building and is usually arranged by the building owner or managing agent.
How long does it take?
For straightforward Option A buildings, it can be relatively quick. Buildings that need intrusive investigation, testing and a PAS 9980 appraisal take longer. We will confirm the expected timescale when we quote.
Does a B2 rating mean the building is unsafe to live in?
Not necessarily. It means remediation is needed to bring the risk down to an acceptable level. Interim measures can manage the risk until the work is completed.
What happens after remediation?
Once works are complete, we can reassess the building and support an updated EWS1 that reflects the new external wall.
Is an EWS1 a safety certificate?
No. It records the outcome of an assessment for valuation purposes. It is not a guarantee of safety and does not replace a fire risk assessment.
To arrange your EWS1 assessment
Call +44 (0) 116 289 3343 or email info@facadecreations.co.uk.
Intrusive Façade & Cladding Investigations
Don’t guess what’s inside your external wall. Know.
The drawings say one thing. The specification says another. And the wall itself may say something different again.
On many UK buildings, what was designed is not what was built. Products were substituted to save money or time. Cavity barriers were left out, put in the wrong place or fitted the wrong way round. Fire stopping was never finished. From the street, the façade can look perfect while hiding defects that change its fire performance completely.
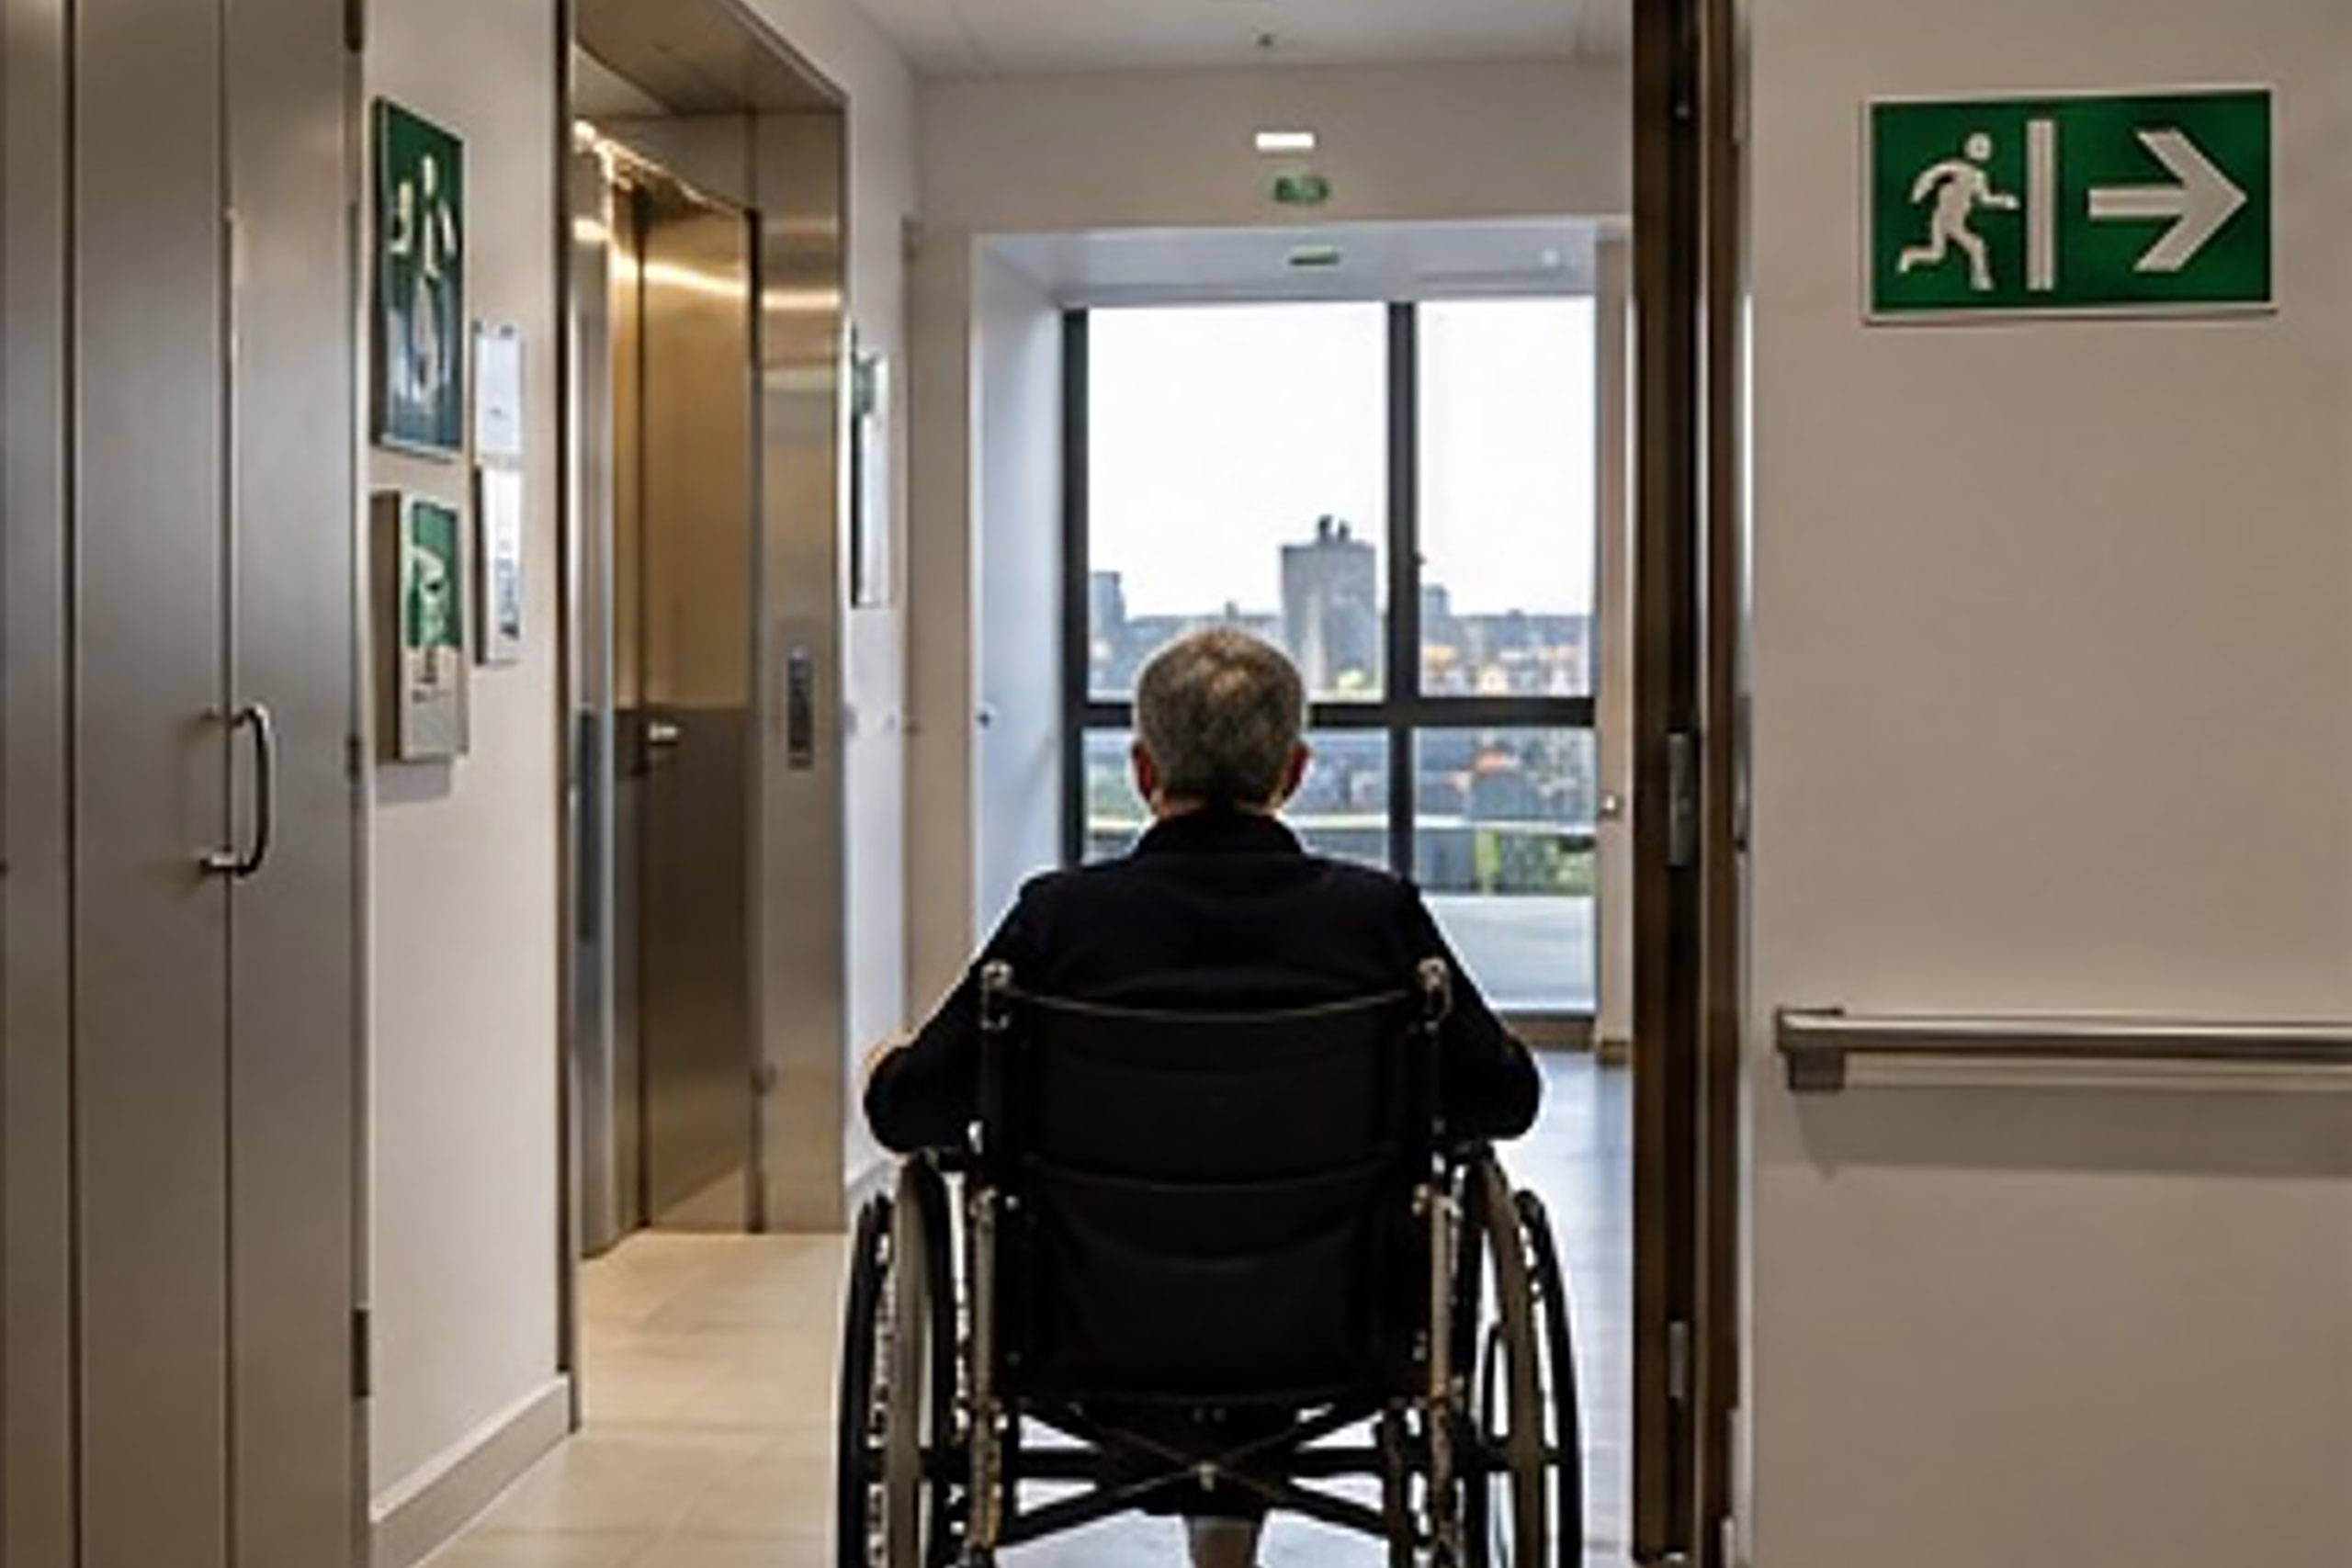
An intrusive investigation replaces assumptions with facts. Our specialists open up carefully selected parts of the wall, record exactly what is there and make good afterwards. It is often the single most important piece of evidence behind an FRAEW, an EWS1, a safety case or a remediation design.
And because Façade Creations installs these systems every day, we know exactly what we are looking at, and what should be there.
What we confirm
The cladding
Panel type and core, including ACM, HPL, timber, fibre cement, metal composite, terracotta and stone.
The insulation
Product, type, thickness, combustibility and how it is fixed.
The cavity
Size of the cavity behind the cladding, and whether it is continuous.
Cavity barriers
Whether they exist, where they are, whether they are the right type and whether they are correctly installed and fixed.
Fire stopping
At floor slabs, party walls and compartment lines where they meet the external wall.
Boards and membranes
Sheathing boards, breather membranes and vapour control layers.
The support system
Brackets, rails, fixings and secondary steel framing (SFS), including signs of corrosion, movement or failure.
Openings
Window and door interfaces, spandrel panels and closers.
Balconies
Construction, decking, soffits and the connection back to the building.
How we investigate
1. Planned, not random.
We study drawings, previous reports and the building’s layout to choose inspection points that tell us the most from the fewest openings. Every different wall type, elevation and height zone is covered.
2. Specialist access.
Our trained teams use rope access, MEWPs and drone surveys, so most investigations need no scaffolding at all.
3. Careful opening up.
Panels are removed or small openings made by experienced façade operatives, minimising damage to the building.
4. Sampling and testing.
Where a product cannot be identified with confidence, samples can be taken for laboratory combustibility testing through BRE.
5. Making good.
Every opening is weathertight before we leave.
6. Complete records.
Every opening is photographed, measured, given a reference, and marked on elevation drawings.
What you receive
A detailed factual report showing the actual build-up at each inspection point, with photographs, measurements, product identification, test results where taken, and drawings showing the location of every opening. Defects are clearly highlighted, and we explain what each finding means for fire performance. The report is ready to feed straight into an FRAEW, EWS1, safety case or remediation specification.
When you need one
- Your FRA or FRAEW has recommended confirming the wall build-up.
- There is no reliable as-built information for the building.
- You are preparing a safety case report for the Building Safety Regulator.
- You are designing and pricing remediation and need accurate information.
- You suspect defects, such as water leaks, loose panels or visible gaps.
- You are buying or taking over a building and want to understand the risks.
Why choose Façade Creations
We see what installers see.
We build these systems ourselves, so we spot poor workmanship, substituted products and missing components quickly.
Minimal disruption.
Rope access and drones keep costs down and residents undisturbed.
Accurate scoping saves money.
Remediation priced on assumptions often grows during the work. Accurate investigation up front gives you a reliable budget.
Survey to solution.
Our findings feed straight into appraisal, design and remediation, delivered by one team.
How we choose where to open up
A good investigation isn’t about making as many openings as possible. It is about making the right ones. We plan each investigation around:
- Each wall type. Every different cladding, render or brick system on the building.
- Each elevation. Front, back and sides can be built differently, especially on older buildings or later extensions.
- Height zones. Lower and upper floors, where different contractors or products may have been used.
- Critical details. Floor slab edges, window heads and sills, corners, balconies and roof parapets, where cavity barriers and fire stopping matter most.
- Areas of concern. Places where defects are visible or suspected, or where previous reports raised questions.
This targeted approach gives you reliable evidence while keeping cost, time and disruption to a minimum.
Safety on site
Every investigation is planned and carried out safely. We prepare site-specific risk assessments and method statements, check asbestos records before any intrusive work on older buildings, protect residents and the public with exclusion zones where needed, and use trained, certified operatives for rope access and work at height.
What our findings often reveal
- Insulation that differs from the specification, sometimes a more combustible product
- Cavity barriers missing entirely, or fitted only on some floors
- Open-state cavity barriers installed upside down or with no air gap
- Gaps between cavity barrier sections, or barriers crushed during installation
- Fire stopping at slab edges missing or incomplete
- Corroded or missing brackets and fixings
- Combustible membranes or boards not shown on drawings
- Window closers made from combustible materials
Each of these can change the outcome of an FRAEW, which is why confirming the facts is so important.
Investigation during remediation
Intrusive investigation isn’t only for assessments. During remediation, our teams record what is found as the old cladding comes off, so any surprises are dealt with quickly, the design is updated if needed, and the new wall is built on accurate information.
Frequently Asked Questions
Will the investigation damage my building?
Openings are small, carefully planned and made good afterwards. Our façade operatives know how to remove and refit cladding without damage.
How many openings are needed?
It depends on the building’s size, height and number of different wall types. We agree the number and locations with you in advance.
Do residents need to move out?
No. Almost all work is done from outside. Where we need access to balconies, we arrange this in advance.
How long does it take?
Time on site depends on the size of the building and access, and we confirm the programme with you in advance.
Can you investigate during winter?
Yes, subject to weather. We plan around wind and rain for rope access and drone work.
To arrange a site visit
Call +44 (0) 116 289 3343 or email info@facadecreations.co.uk.
Fire Door Surveys & Inspections
Every door checked. Every defect recorded. Every action prioritised.
A fire door is one of the simplest and most powerful fire safety features a building has. Closed and working properly, it can hold back fire and smoke for 30 minutes or more, protecting escape routes and buying time for people to get out and firefighters to get in.
But a fire door only works if every part of it works. A missing seal, a gap that is too wide, a closer that doesn’t fully close the door, the wrong hinge, a letter plate that isn’t fire-rated: any one of these can mean the door fails just when it is needed most.
Fire doors are also among the most common failures found in UK buildings. They are used constantly, damaged easily, and often “repaired” with the wrong parts. That is why the law now requires regular checks, and why a professional survey is so valuable.
Façade Creations manufactures and supplies certified fire-rated doors and doorsets. We know how a fire door should be built, installed and maintained, and we inspect yours with the same expertise.
An FD30 label is not enough
One of the most common misunderstandings is that a door with an FD30 or FD60 label, or a certification plug, must be compliant. It isn’t necessarily. A door can be fully certified when it leaves the factory and still fail in service because of:
- gaps that have grown wider over time;
- missing, damaged or painted-over intumescent and smoke seals;
- a self-closer that has been removed, disconnected or adjusted;
- non-fire-rated hinges, locks, handles or letter plates;
- replacement glazing that is not fire-resisting; or
- poor fitting into the frame or the wall around it.
A proper survey looks at the whole door assembly, not just the label.
Your legal duties
Under the Regulatory Reform (Fire Safety) Order 2005, the Responsible Person must keep fire doors in efficient working order and good repair. The Fire Safety Act 2021 confirmed that this includes flat entrance doors in blocks of flats.
The Fire Safety (England) Regulations 2022 added specific duties for residential buildings:
For care homes, hospitals, schools and other higher-risk premises, the right frequency should come from the fire risk assessment. Many duty holders choose six-monthly inspections in busy or higher-risk buildings.
What we inspect on every door
Identification
A unique reference, location, door type, fire rating, single or double leaf and direction of opening.
Door leaf
Condition, damage, splits, holes, delamination, warping and unauthorised modifications.
Frame
Condition, fixing, and the joint between the frame and the surrounding wall.
Gaps
Measured at the head, both sides, the meeting edges of double doors and the threshold. Gaps around the sides and head should typically be around 2 to 4mm.
Intumescent and smoke seals
Present, continuous, the right size, undamaged and not painted over.
Hinges
The correct number, type and rating, securely fixed with the right screws.
Self-closing device
Fitted where required, closing the door fully into its frame from any angle, without slamming.
Locks and latches
Working correctly and compatible with the door’s fire rating.
Handles and ironmongery
Including push plates, panic hardware, letter plates, spy holes and door chains.
Glazing and apertures
Fire-resisting glass, correct glazing beads and seals, and any air transfer grilles.
Hold-open devices
Releasing correctly when the fire alarm sounds.
Threshold
Condition, gaps and anything that could stop the door closing.
Signage
“Fire door, keep shut”, “Fire door, keep locked” or “Automatic fire door, keep clear”, as appropriate.
Surrounding construction
Cracks, gaps, unsealed service penetrations and whether the wall can support the door’s fire rating.
What you receive
A door-by-door register.
Each door is recorded with its reference, location, rating, photographs and the result for every check.
A clear result for every door:
pass, minor defect, significant defect, further investigation, or replacement required.
A prioritised action list.
Grouped by urgency, so you can deal with the most serious problems first.
Remedial options and costs.
On request, we provide costed options for repair, upgrade or replacement.
Evidence for your records.
A clear audit trail for fire safety inspectors, insurers and your golden thread.
Repair, replacement and re-inspection
Where doors fail, we can carry out repairs, such as replacing seals, adjusting or fitting closers, replacing ironmongery and correcting gaps, using compatible, certified components. Where a door’s fire resistance cannot reasonably be established, we can supply and install certified replacement doorsets. We then re-inspect to confirm the work is complete.
Ongoing inspection programmes
For buildings with regular check duties, we can set up a scheduled programme covering your quarterly communal door checks and annual flat entrance door checks. We remind you before each visit, keep your register up to date and flag any repeat problems.
Why choose Façade Creations
We make fire-rated doors.
As manufacturers and suppliers of certified fire-rated doors and glazing, we understand exactly how they should perform.
Survey, repair and replace.
One team for inspection, remedial work and re-inspection.
Clear, practical reporting.
Easy to read, easy to act on, and ready for inspectors.
Fire door ratings explained
A fire door’s rating tells you how long it is designed to resist fire when tested as a complete assembly.
The right rating for each door depends on the building’s fire strategy and the wall it sits in. A higher-rated door in a lower-rated wall gives no extra protection, which is why we check the surrounding construction too.
Who is responsible for flat entrance doors?
This is one of the most common questions we’re asked. Flat entrance doors separate a home from the communal escape route, so they matter to everyone in the building. Since the Fire Safety Act 2021, they fall within the scope of the Fire Safety Order, and the Responsible Person must consider them in the fire risk assessment and, in buildings over 11 metres, use best endeavours to check them every year.
Who owns and pays for the door depends on the lease. Even where the door belongs to the leaseholder, the Responsible Person still has duties to assess and check it. We can help you review leases, communicate with leaseholders and plan replacements fairly.
The most common defects we find
- Excessive gaps. Often caused by building movement, wear or poorly fitted replacement doors.
- Missing or painted seals. Repeated painting can stop intumescent seals expanding in a fire.
- Disabled closers. Residents or staff disconnect closers because doors are heavy or noisy.
- Wedged or propped doors. Usually in busy corridors, kitchens and bin stores.
- Wrong hardware. Non-fire-rated letter plates, handles, locks or spy holes fitted after installation.
- Damaged leaves. Holes, cracks and broken glazing beads from day-to-day use.
- Unauthorised changes. Cat flaps, new locks or cut-down doors, all of which can destroy fire performance.
Helping residents and staff look after fire doors
Many defects happen because people don’t understand why fire doors matter. We can provide simple, clear information for residents and staff explaining why doors must be kept closed, what not to change, and how to report problems. This also helps you meet your duty to give residents fire door information under the 2022 regulations.
Frequently Asked Questions
Is an FD30 label enough to prove a door is compliant?
No. A labelled door can still fail because of gaps, missing seals, a broken closer or the wrong hardware.
Can damaged fire doors be repaired?
Many can, using compatible, certified parts. If the door’s fire resistance can no longer be relied on, we will recommend replacement.
Do you inspect flat entrance doors?
Yes. We can inspect flat entrance doors alongside communal doors, and arrange access with residents.
What if residents refuse access?
The law requires “best endeavours”. We help you record your attempts to gain access, which forms part of your evidence of compliance.
How long does a survey take?
It depends on the number of doors and how easy they are to access. We confirm the programme when we quote.
Do you survey doors in commercial buildings?
Yes, including offices, schools, hotels, care homes and industrial buildings.
To book your fire door survey
Call +44 (0) 116 289 3343 or email info@facadecreations.co.uk.
Compartmentation & Fire Stopping Surveys
The protection you can’t see is often the protection that matters most
Every well-designed building is divided into fire-resisting compartments. Walls and floors are built to hold back fire and smoke for a set time, so that a fire in one flat, office or plant room stays there long enough for people to escape and firefighters to bring it under control.
In blocks of flats, this is what makes a “stay put” evacuation strategy possible. If compartmentation fails, fire and smoke can spread into other homes, stairwells and escape routes, and the whole evacuation strategy can be undermined.
The problem is that compartmentation is almost always hidden: above ceilings, inside risers, behind walls and under floors. It is damaged quietly, over many years, every time a contractor runs a new cable, pipe or duct through a fire wall and doesn’t seal the hole properly. Most building managers have no idea what is up there.
Our Façade Inspections division is dedicated to passive fire protection. We find the gaps before a fire does, and show you exactly how to close them.
Compartmentation vs fire stopping
Compartmentation is the overall system of fire-resisting walls, floors and ceilings that divides a building into separate fire zones.
Fire stopping is the sealing of the gaps, joints and openings in that system, especially where services pass through, so the compartment stays intact.
A compartment wall is only as good as its weakest penetration. A single unsealed hole can let fire and smoke bypass an otherwise excellent wall.
What we inspect
- Compartment walls and floors, including walls between flats and around stairs and lift shafts
- Ceiling voids, roof voids and floor voids
- Service risers, shafts and plant rooms
- Service penetrations: cables, cable trays, pipes, ducts and trunking
- Fire stopping products: sealants, mastics, collars, wraps, batts, pillows, boards and mortars
- Fire dampers and fire-rated ductwork
- Fire-resisting construction around doors and glazed screens
- Cavity barriers within walls and in the façade
- The junction between floor slabs and the external wall, one of the most commonly missed fire paths in UK buildings
How we survey
Planned access.
We agree inspection points with you in advance, using existing hatches, risers and ceiling tiles wherever possible.
Systematic inspection.
Every accessible compartment line is followed and checked, not just sampled at random.
Product checks.
We check that the fire stopping products found are suitable for the services they seal, and appear to be installed in line with their tested details.
Full recording.
Every defect is photographed, given a unique reference and marked on floor plans.
Risk rating.
Each defect is rated by severity, so you can deal with the most serious first.
What you receive
A clear, visual report including marked-up floor plans, a photographic defect schedule, risk ratings, and a prioritised remedial schedule your contractor can price and work from. On request, we provide costed remedial proposals. The report can also form part of your golden thread and safety case evidence.
When you need a survey
- Your fire risk assessment recommends one, often as part of a Type 2 or Type 4 FRA.
- Your building relies on a stay-put evacuation strategy.
- Building works, refits or new services have been installed.
- You are preparing a safety case for a higher-risk building.
- You have taken over a building with no records of its passive fire protection.
- You are planning a refurbishment and want to know the starting condition.
Common defects we find
- Holes around cables and pipes left unsealed after works
- Expanding foam used as “fire stopping” where it isn’t tested for that use
- Missing fire stopping where walls meet the floor slab or the façade
- Fire collars missing on plastic pipes
- Fire batts damaged or removed to run new cables
- Compartment walls that stop at the ceiling instead of continuing to the slab above
- Fire dampers missing, blocked or never tested
Remedial works and certification
If you choose, our trained teams can carry out remedial fire stopping using tested, compatible products. Every repair is photographed before and after and recorded against its defect reference, giving you a complete audit trail.
Why choose Façade Creations
A dedicated passive fire division.
Façade Inspections focuses exclusively on passive fire protection across all types of buildings.
Experts in the façade junction.
As façade installers, we understand the slab edge and cavity barrier details that other surveyors often overlook.
Independent and evidence-based.
Clear findings, with no pressure to buy.
Survey, fix and verify.
One team from inspection through to remedial works and sign-off.
How fire spreads through hidden voids
Fire and smoke always take the easiest path. In a building with weak compartmentation, that path is often hidden: across a ceiling void into the next flat, up a service riser to the floors above, or around the edge of a floor slab into the external wall cavity.
Smoke is usually the first danger. It can travel through gaps far smaller than you might expect, filling corridors and stairwells long before flames arrive. Effective fire stopping protects against both.
Fire stopping products explained
Every fire stopping product is tested for specific uses. Using the wrong product, or the right product in the wrong way, can mean it fails in a fire.
We check that each product suits the service it seals and the construction it sits in, and that it appears to match its tested installation details.
Protecting compartmentation after the survey
Most compartmentation damage is caused by later works: new cables, data upgrades, plumbing repairs and refits. Once your building is put right, a few simple controls help keep it that way:
- Permit-to-work. Require contractors to get permission before working above ceilings or in risers.
- Make good as you go. Require fire stopping to be reinstated, using approved products, before the contractor leaves.
- Photographic evidence. Ask for before-and-after photographs of any penetration sealed.
- Label fire stopping and compartment walls in risers and voids.
- Regular checks. Include compartmentation in your FRA review cycle.
We can help you set up these controls and include them in your golden thread.
Frequently Asked Questions
Do you need to lift ceiling tiles or open walls?
Usually we use existing ceiling tiles, hatches and riser doors. Where small openings are needed, we agree them with you first and make good afterwards.
Can the survey be done while the building is occupied?
Yes. We plan access around residents and occupants to keep disruption low.
How long does it take?
It depends on the size and complexity of the building. We confirm the programme when we quote.
Is this the same as a fire risk assessment?
No. An FRA may identify visible issues, but a compartmentation survey goes much further into hidden areas, in far more detail.
Can you fix the defects you find?
Yes. We can carry out remedial fire stopping and provide full photographic records.
To speak to a passive fire specialist
Call +44 (0) 116 289 3343 or email info@facadecreations.co.uk.
Residential Evacuation Plans
Making sure every resident has a way out
In a fire, most people can leave a building on their own. But some residents can’t. A wheelchair user on the twelfth floor, someone with dementia, a person with severe sight or hearing loss: for them, an evacuation plan isn’t paperwork. It is the difference between getting out and being left behind.
This was one of the most painful lessons of the Grenfell Tower fire, and it is why the Fire Safety (Residential Evacuation Plans) (England) Regulations 2025 were introduced. Since 6 April 2026, the Responsible Person for many blocks of flats has had new legal duties to identify residents who would struggle to evacuate, understand their needs, and put practical plans in place.
Fire and rescue services now check for compliance during fire safety audits. Façade Creations helps you meet these duties sensitively, accurately and in a way that links directly to your building’s fire strategy.
Does your building fall within the rules?
The regulations apply to residential buildings in England that contain two or more homes and are:
- at least 18 metres tall, or at least 7 storeys; or
- over 11 metres tall with a simultaneous evacuation strategy in place, for example where “stay put” has been temporarily replaced by a full evacuation strategy because of concerns about the external wall.
Not sure? We can confirm your building’s height and status, including height verification surveys to PAS 8673.
What the regulations require
- Identify relevant residents.
Take reasonable steps to find residents who may be unable to evacuate without help because of a physical or cognitive impairment, including by asking residents and offering them the chance to come forward.
2. Carry out a person-centred fire risk assessment (PCFRA).
With the resident’s consent, assess their individual needs, their flat and the fire risks they face.
3. Put reasonable and proportionate measures in place.
Identify measures that would improve their safety and ability to evacuate.
4. Prepare an emergency evacuation statement.
Give each relevant resident a clear written statement of what to do if there is a fire.
5. Prepare a building emergency evacuation plan (BEEP).
Set out how the whole building will be evacuated, including residents who need help.
6. Share the information.
Give the BEEP and relevant information to your local fire and rescue service, and place it in the secure information box where the building has one.
7. Keep it under review.
Review the BEEP at least every 12 months, and update individual assessments and statements when circumstances change.
How we help
Scoping
We confirm whether your building is in scope and what applies to it.
Resident engagement
We design a clear, respectful process for reaching residents, including letters, forms, consent records and follow-up for people who don’t respond.
Person-centred fire risk assessments
Our assessors visit residents at home, listen carefully, and assess their needs in plain, respectful language.
Emergency evacuation statements
Clear, easy-to-understand statements, tailored to each resident.
Building emergency evacuation plans
A complete plan for the building that the fire and rescue service can rely on.
Practical measures
Advice on measures such as evacuation alert systems, detection, flat entrance doors, refuges and evacuation aids, with costed options where needed.
Fire strategy review
Our fire engineers check that the building’s evacuation strategy is still right, particularly where a stay-put strategy has been suspended.
Ongoing reviews
Scheduled reviews and updates, so your records never fall out of date.
Why it links to your external wall
Many buildings over 11 metres moved from “stay put” to simultaneous evacuation because of concerns about cladding. That change brings them into scope of these regulations. Our façade and fire engineering teams can help you understand whether the wall can be remediated, allowing a stay-put strategy to be restored where appropriate.
Why choose Façade Creations
Joined up with your FRA and fire strategy.
Evacuation plans depend on escape routes, alarms, doors, compartmentation and the external wall. We look at them all together.
Respectful and resident-focused.
Our assessors are trained to speak with residents sensitively, protect their privacy and handle personal information carefully.
Fire engineering expertise.
We can assess whether changes to the building could make evacuation safer for everyone.
Data handled properly.
Resident information is handled in line with UK GDPR and data protection law.
What a person-centred fire risk assessment involves
A PCFRA is a conversation, not an inspection. Our assessors visit the resident at home, with their consent and, if they wish, with a family member, carer or advocate present. Together, we look at:
- the resident’s ability to recognise a fire alarm and respond to it;
- their ability to move through the flat and the building, including stairs;
- any reliance on others, such as carers, family or medical equipment;
- fire risks inside the flat, such as smoking, cooking, heaters, oxygen or hoarding;
- the condition of their smoke alarms and flat entrance door; and
- what would help them stay safe or get out in an emergency.
The resident’s own views are at the centre of the process. The outcome is a clear, agreed understanding of their needs, the measures that could help, and what they should do in a fire.
Examples of reasonable and proportionate measures
Every resident’s needs are different, but measures often include:
- linked or enhanced smoke detection within the flat;
- visual or vibrating alarms for residents who are deaf or hard of hearing;
- an upgraded or self-closing flat entrance door;
- fire-retardant bedding and furnishings;
- referral to the local fire and rescue service for a home fire safety visit;
- arrangements for an evacuation alert system to be used by firefighters; and
- clear information about the building’s evacuation strategy in an accessible format.
Working with the fire and rescue service
The building emergency evacuation plan must be shared with your local fire and rescue service, and kept in the secure information box where the building has one. That means firefighters arriving at an incident can quickly see who may need help and where they are. Information must be kept accurate and up to date, and shared in a way that respects residents’ privacy.
Handling personal information
PCFRAs involve sensitive personal information, including health details. We help you put clear processes in place for consent, secure storage, limited access, regular review and safe deletion when a resident moves out, in line with data protection law.
Our process, step by step
- Scoping meeting. Confirm the building is in scope and agree the approach.
- Resident communications. Letters, notices and forms sent to every household.
- Responses and follow-up. Tracking responses and following up with residents who don’t reply.
- Home visits. PCFRAs with consenting residents.
- Measures and statements. Recommendations and emergency evacuation statements for each relevant resident.
- A whole-building evacuation plan, shared with the fire and rescue service.
- Review cycle. Scheduled reviews and updates as residents and circumstances change.
Frequently Asked Questions
Do residents have to take part?
No. Taking part is voluntary, and a resident’s consent is needed for a person-centred fire risk assessment. You must still offer the opportunity and record your efforts.
Who pays for measures that help a resident evacuate?
It depends on the measure and the circumstances. The government’s guidance for Responsible Persons explains this in detail, and we can talk you through it.
How does this relate to my fire risk assessment?
Your FRA must consider everyone at risk in the building. The PCFRA and BEEP add a detailed, individual layer for residents who need extra help.
What if a resident’s needs change?
Their assessment and statement should be reviewed and updated. We can set up a simple process for residents to tell you about changes.
Does this apply to buildings in Wales or Scotland?
These regulations apply in England. Different rules apply elsewhere in the UK.
To talk to our team
Call +44 (0) 116 289 3343 or email info@facadecreations.co.uk.
Building Safety Act Support
Turning complex new duties into clear, manageable actions
The Building Safety Act 2022 is the biggest change to building safety law in England for decades. It created the Building Safety Regulator, introduced a strict new regime for higher-risk buildings, and placed clear, personal responsibility on the people who design, build, own and manage them.
At its heart is a simple idea: those responsible for a building must understand its risks, manage them, and be able to prove it. That takes evidence: about the external walls, the structure, the fire safety measures and the building’s history. For many existing buildings, that evidence is incomplete or missing entirely.
Façade Creations brings together façade engineers, fire engineers, structural engineers, building surveyors and clerks of works to fill those gaps. We help you gather the right evidence, organise it the way the regulator expects, and act on what it tells you.
Is your building a higher-risk building?
In England, an occupied building is a higher-risk building (HRB) if it is:
- at least 18 metres tall, or has at least 7 storeys; and
- contains at least two residential units.
During design and construction, hospitals and care homes that meet the height test are also covered.
Occupied higher-risk buildings must be registered with the Building Safety Regulator, along with key information about their structure and external walls. Each must have an Accountable Person, or a Principal Accountable Person where there is more than one.
Not sure if your building qualifies? Our height verification surveys to PAS 8673 give you a definitive answer.
Your key duties as an Accountable Person, and how we help
The safety case: what the regulator wants to see
A safety case report explains the major fire and structural risks in your building, the measures in place to prevent or limit them, and how you manage those measures day to day. The Building Safety Regulator can ask for it at any time, including when it directs you to apply for a Building Assessment Certificate.
A strong safety case is built on facts, not assumptions. The external wall is central to most of them, because it plays a major role in both fire spread and structural safety. That is where our expertise makes the greatest difference.
For new buildings: the Gateways
Gateway One (planning)
Our fire engineers prepare fire statements for planning applications for relevant buildings, showing how fire safety, including the external wall, has been built into the design from the start.
Gateway Two (before construction)
For higher-risk buildings, building control approval comes from the Building Safety Regulator. Work cannot start until it is granted. We provide façade design information, fire strategy input and product evidence to support a complete, well-evidenced application.
Gateway Three (completion)
Our in-build surveys, clerk of works inspections and photographic records help show that the building was built as approved, supporting the completion certificate and a full golden thread at handover.
The new dutyholder regime
The Building Safety Act also introduced dutyholder roles under the Building Regulations for all building work, not just higher-risk buildings. Clients, principal designers and principal contractors must each plan, manage and monitor work to make sure it complies. As a principal contractor for façade packages, Façade Creations understands these duties first-hand and builds compliance into every stage of our work.
Why choose Façade Creations
Façade and structure in one place.
We assess external walls and, through our structural engineers, structural risk too, giving you a joined-up view of your building’s two biggest risk areas.
Evidence that stands up.
Every finding is photographed, referenced and traceable, ready for the regulator, insurers and residents.
From compliance to construction.
If work is needed, our multidisciplinary team of building surveyors, quantity surveyors, fire engineers, designers, delivery managers and clerks of works can manage and deliver it.
Golden thread built in.
We hand over information in a clear, structured, digital format that is easy to maintain.
How building safety law has changed since 2017
What goes into a strong golden thread
The golden thread is more than a filing system. It is the living record of what your building is, how it was built, what has changed, and how its safety is managed. For the external wall and fire safety, it should include:
- as-built drawings and specifications for the external wall;
- product data, test evidence and classifications;
- FRAEW, EWS1 and intrusive investigation reports;
- the fire strategy and any changes to it;
- fire risk assessments and action plans;
- fire door and compartmentation surveys and repair records;
- records of remediation and maintenance works, with photographs;
- resident engagement records and evacuation plans; and
- details of who did what, and when.
Information should be accurate, up to date, secure, easy to find and in a digital format. Every survey and project we deliver is handed over in a structured format, ready to drop into your golden thread.
What a good Accountable Person looks like in practice
The Building Safety Regulator expects Accountable Persons to show they understand their building and are in control of its risks. In practice, that means:
- knowing exactly what the building is made of, especially the external wall and structure;
- having up-to-date, evidence-based risk assessments;
- acting on findings in a timely and proportionate way;
- keeping residents informed and listening to their concerns;
- having clear processes for reporting and dealing with safety occurrences; and
- keeping records that show all of this clearly.
We help you build that picture, step by step, so you can approach the regulator with confidence.
Frequently Asked Questions
What is a safety case report?
A document explaining your building’s major fire and structural risks and how you are managing them. The regulator can ask for it at any time.
What is the golden thread?
The accurate, up-to-date information about a building that allows people to understand it and keep it safe throughout its life.
What is a Building Assessment Certificate?
A certificate issued by the Building Safety Regulator after it has assessed how well an Accountable Person is meeting their duties. You apply when directed by the regulator.
My building is under 18 metres. Do I still have duties?
Yes. The Fire Safety Order and the Fire Safety (England) Regulations 2022 still apply, including fire door checks for buildings over 11 metres.
Can you help with a building that has no records at all?
Yes. We regularly reconstruct building information through surveys, intrusive investigations and testing.
To book a consultation
Call +44 (0) 116 289 3343 or email info@facadecreations.co.uk.
Fire Strategies & Fire Engineering
Fire safety designed in from the start, not bolted on at the end
Every safe building is built around a fire strategy. It is the plan that sets out how the building will detect a fire, warn the people inside, get them out, contain the fire and smoke, and let firefighters do their job. Door ratings, alarm systems, stair widths, compartment walls and the external wall should all follow from it.
When that plan is clear and coordinated, fire safety is efficient and effective. When it is missing, out of date or ignores the external wall, risks go unnoticed and costly problems appear later.
Façade Creations’ in-house fire engineers prepare fire strategies for new and existing buildings across every sector. Because we also design, test, manufacture and install façades, we make sure the external wall and the fire strategy are fully aligned, closing one of the most common and dangerous gaps in UK buildings.
Our fire engineering services
New-build fire strategies
Clear, coordinated fire strategy reports for new buildings, prepared to support Building Regulations approval and design coordination, and handed over under Regulation 38 so the people who run the building have the fire safety information they need from day one.
Retrospective fire strategies
Many existing buildings have no fire strategy, or one that no longer reflects how the building is built and used. We survey the building as it really is, review its history, and write a strategy that reflects reality. This is often essential for fire risk assessments, safety cases, remediation design and insurance.
Performance-based fire engineering
Where standard guidance such as Approved Document B, BS 9991 or BS 9999 doesn’t fit a building’s design, we use recognised engineering methods to show an equivalent or better level of safety, unlocking design freedom without compromising safety.
Gateway Two and Three support
Fire strategy information, design reviews and in-build checks for higher-risk buildings going through Building Safety Regulator approval.
Gateway One fire statements
Fire statements submitted with planning applications for relevant buildings, showing how fire safety, firefighting access and the external wall have been considered from the outset.
Fire detection and alarm advice
Guidance on choosing, designing and upgrading fire detection and alarm systems, including evacuation alert systems for residential buildings.
Smoke control advice
Input on natural and mechanical smoke ventilation for stairs, corridors, atria and car parks, coordinated with automatic opening vents and façade design.
Fire testing and product evidence
We design and build test rigs that replicate installed façades for full-scale BS 8414 testing, and support reaction-to-fire and fire resistance testing for walls, doors, partitions and glazing.
Fire investigation support
On-site expertise to help understand how a fire developed and spread, supporting insurers, owners and legal teams.
What a fire strategy covers
- The evacuation strategy: stay put, phased or simultaneous
- Means of escape, travel distances, stair numbers and widths
- Fire detection, alarm and emergency lighting
- Compartmentation and the fire resistance of the structure
- External fire spread, including the external wall, balconies and roof
- Smoke control and ventilation
- Sprinklers and other suppression systems
- Firefighting access, firefighting shafts, lifts and dry or wet risers
- Fire safety management, maintenance and information for the building’s users
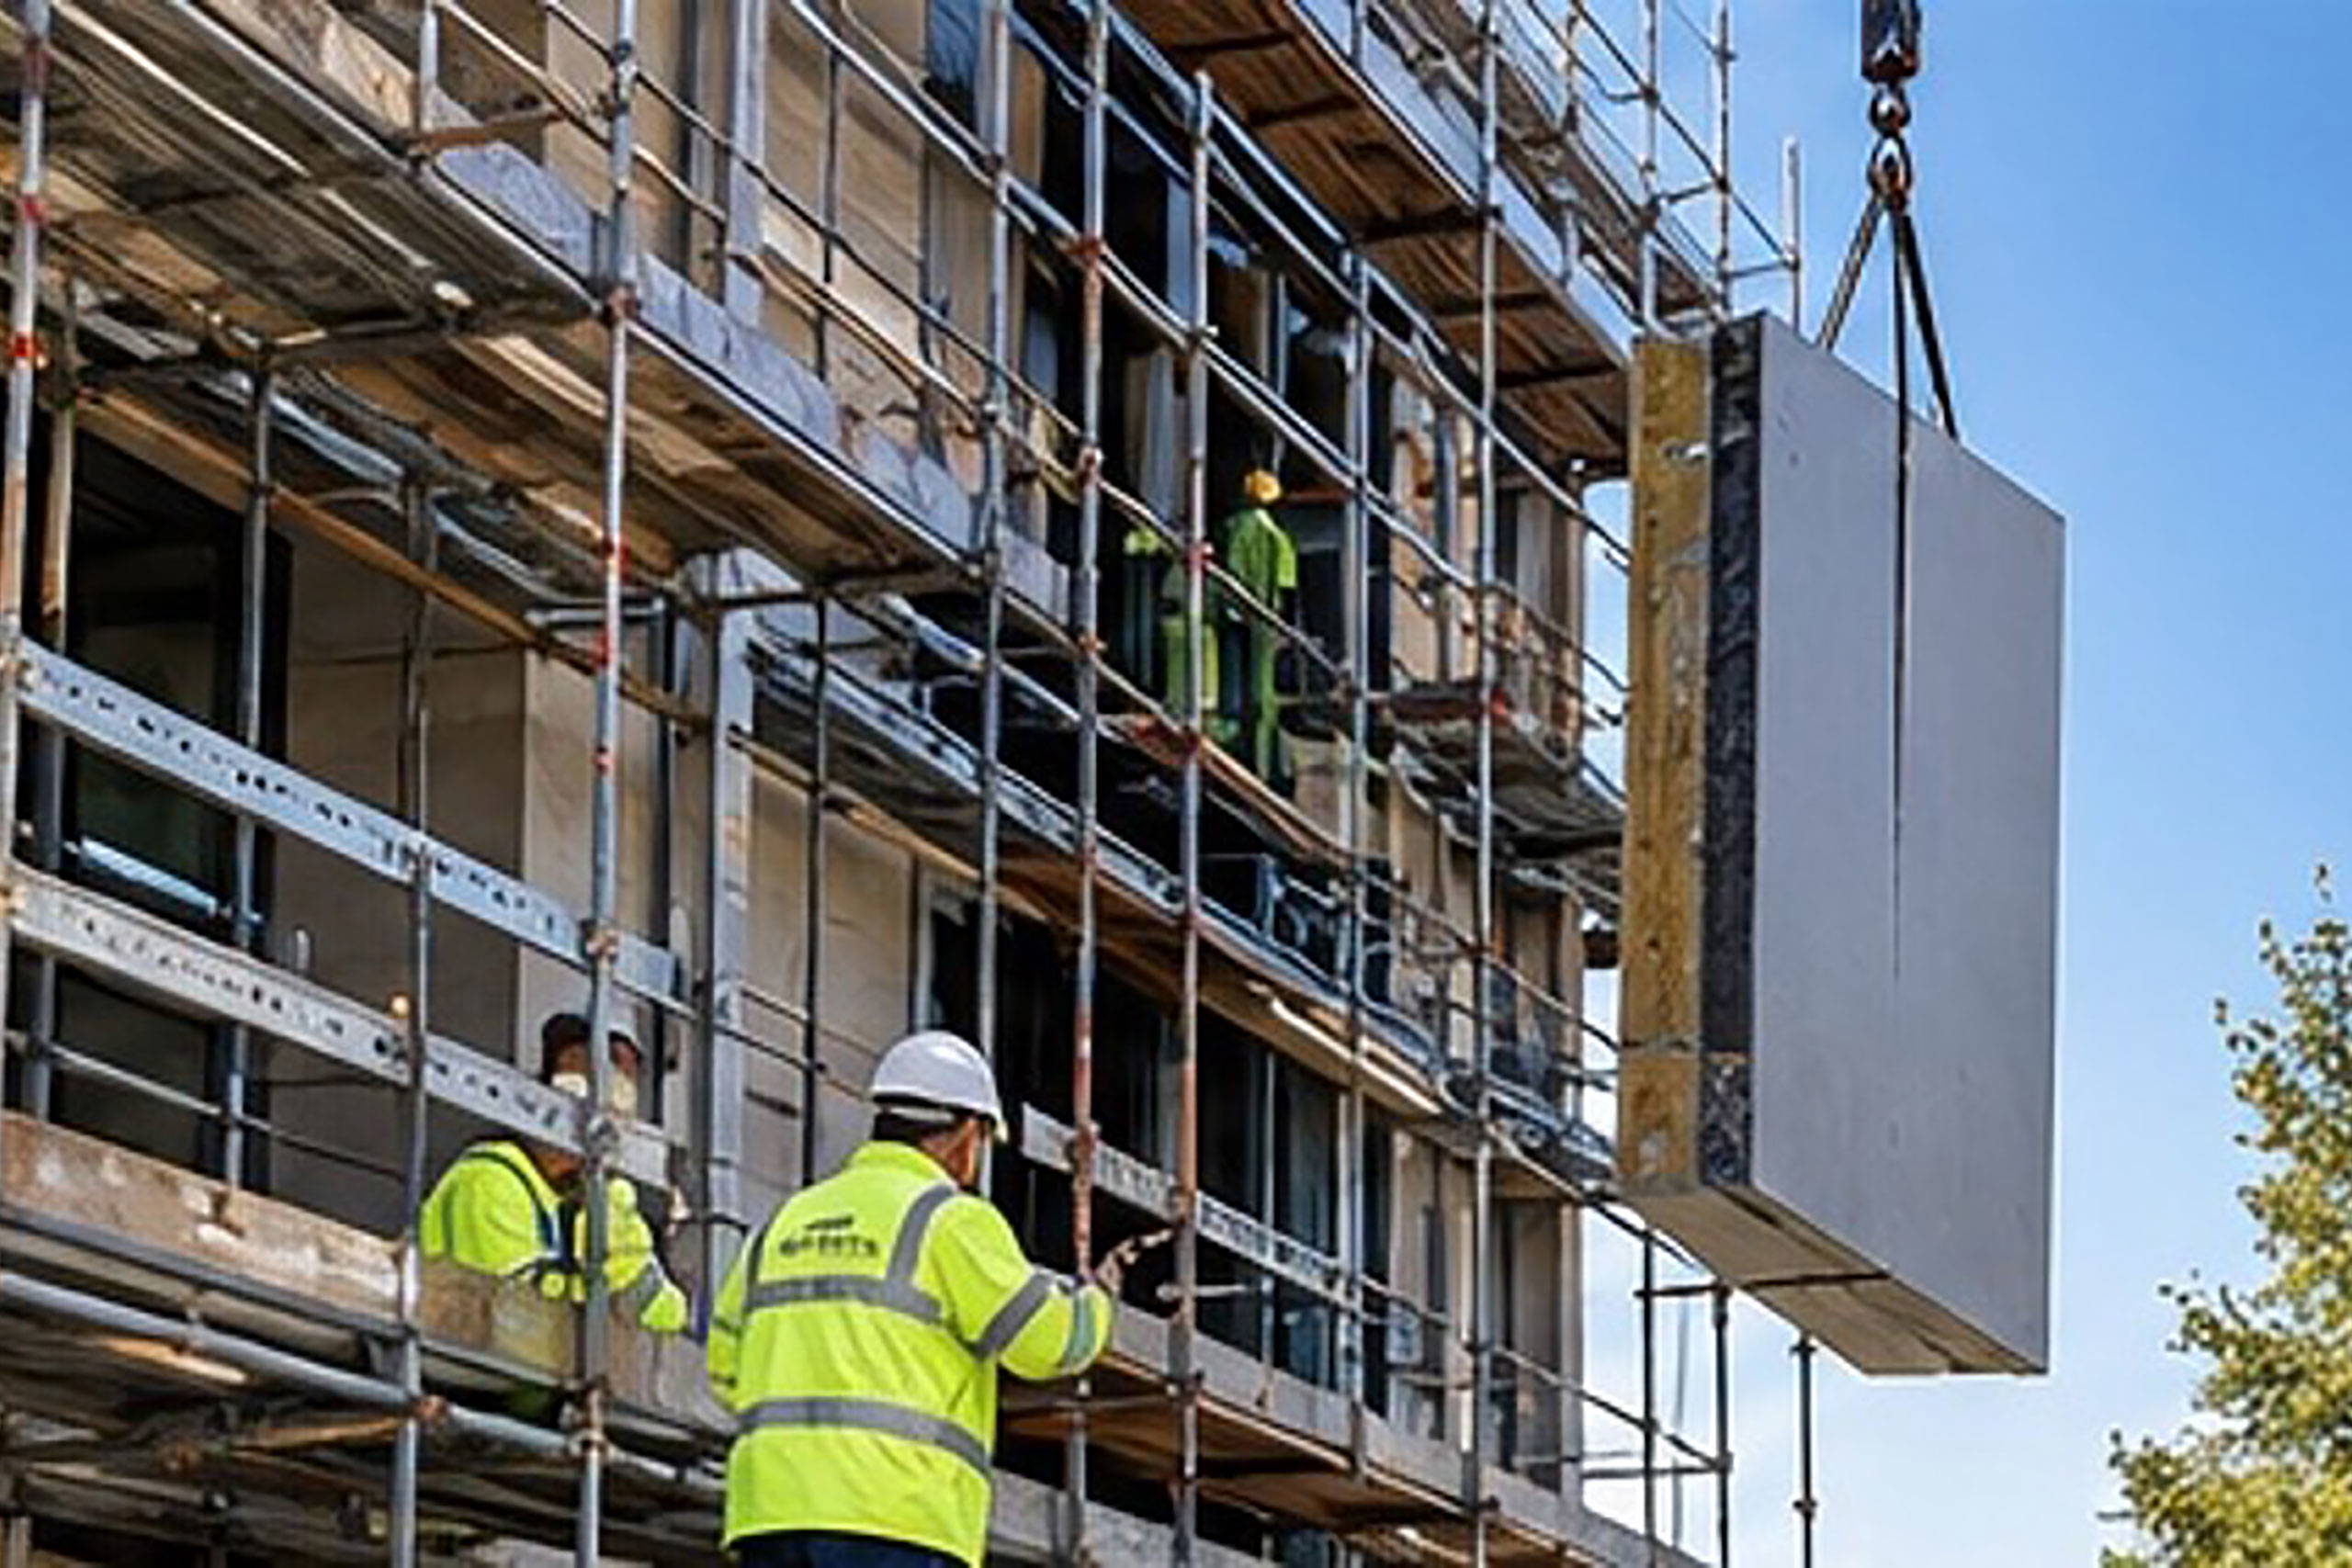
External walls: where fire strategies often fall short
For relevant buildings 18 metres and over, Building Regulations now ban combustible materials in external walls and specified attachments, with limited exceptions. New residential buildings over 11 metres must have sprinklers, and new residential buildings over 18 metres must now have a second staircase. These changes have made the external wall and the fire strategy more closely linked than ever.
Many fire strategies still treat the façade as a box to tick. Ours don’t. Our fire engineers work alongside our façade engineers, so material choices, cavity barriers, fire stopping, balconies and openings are properly considered, and the strategy can be built exactly as written.
Why choose Façade Creations
Fire engineers who understand façades.
We test, design and install façade systems, so our strategies deal properly with external fire spread.
Practical, buildable advice.
Our strategies are written with the construction team in mind, avoiding unnecessary cost and late redesign.
Integrated delivery.
Fire engineering, façade design, procurement, fabrication and installation, all under one roof.
Clear documentation.
Strategies that building managers, fire risk assessors and the regulator can understand and rely on.
Evacuation strategies explained
The evacuation strategy is the heart of every fire strategy. The right one depends on how the building is built, who uses it and how well it is compartmented.
When external wall concerns mean stay put can no longer be relied on, many buildings move to a temporary simultaneous evacuation strategy. Our fire and façade engineers can help you plan a safe route back to stay put, where appropriate, once the wall has been remediated.
Our fire engineering process
- Brief and information review. We understand the building, its users, the design or existing condition, and the client’s goals.
- Site survey. For existing buildings, a detailed survey of the building as it really is.
- Strategy development. We identify the right evacuation strategy and fire safety measures, using recognised guidance or performance-based methods.
- We work with architects, structural and services engineers, façade designers and contractors to make sure the strategy can be built.
- A clear fire strategy report with supporting drawings.
- Construction support. Design reviews and site checks to confirm the strategy is delivered as intended.
- Regulation 38 information and golden thread records.
Fire engineering across sectors
Residential and high-rise. Stay-put strategies, smoke control, firefighting shafts, second staircases and external walls.
Commercial offices. Open-plan layouts, phased evacuation, atria and flexible fit-outs.
Education. Large occupant numbers, assembly spaces and out-of-hours use.
Healthcare and care homes. Progressive horizontal evacuation and dependent occupants.
Industrial and logistics. High-bay storage, process risks, sprinklers and large compartments.
Transport and infrastructure. Complex public spaces, crowd movement and smoke control.
Frequently Asked Questions
What is Regulation 38?
A Building Regulations requirement to pass fire safety information to the Responsible Person when a building is completed or extended, so it can be operated and maintained safely.
Do I need a retrospective fire strategy?
If your building has no strategy, or has changed since it was built, a retrospective strategy is strongly recommended. Fire risk assessors, insurers and the Building Safety Regulator often ask for one.
What is a Gateway One fire statement?
A fire safety statement that must be submitted with planning applications for relevant buildings, generally those with two or more homes that are at least 18 metres tall or 7 storeys.
What is BS 8414?
A full-scale test that shows how a complete external wall system behaves in a fire. Results are classified using BR 135 criteria.
Can you help if our design doesn’t meet standard guidance?
Yes. Performance-based fire engineering can show that an alternative design is at least as safe.
To talk to our fire engineers
Call +44 (0) 116 289 3343 or email info@facadecreations.co.uk.
Cladding Remediation
From unsafe to fully compliant, with one team from start to finish
When an FRAEW or EWS1 finds that an external wall needs work, building owners face one of the most demanding projects in construction. Design must be right first time. Funding has to be secured and evidenced. Approvals must be obtained. Residents need to stay safe and informed. And every decision is scrutinised by leaseholders, funders, insurers and regulators.
Too often, remediation is split between many separate firms: an assessor, a fire engineer, a façade consultant, a designer, a main contractor, a cladding subcontractor and a clerk of works. Each hand-off creates delay, cost and risk.
Façade Creations works differently. As a vertically integrated façade specialist and principal contractor, we take responsibility for the whole journey: assessing, designing, procuring, manufacturing, installing and documenting your new, fire-safe external wall. One team, one programme, one point of accountability.
Our end-to-end remediation service
1. Assessment and scoping
FRAEW, intrusive investigation and testing, so the scope covers exactly what is needed, and nothing more. Accurate scoping is the single biggest factor in controlling remediation cost.
2. Options appraisal.
Where more than one solution is possible, we compare options on safety, cost, programme, disruption and long-term performance, so you can make an informed decision.
3. Remediation design
Replacement external wall systems using non-combustible insulation, compliant cladding, correctly specified cavity barriers and fire stopping, designed to meet current Building Regulations and coordinated with the building’s fire strategy.
4. Funding and approvals support
Technical information and cost evidence to support applications to government remediation schemes where your building is eligible, building control applications, and, for higher-risk buildings, Building Safety Regulator approval.
5. Procurement and manufacture.
Aluminium systems, rainscreens, composite panels, windows, doors and SFS, sourced and fabricated through our own manufacturing capability and supply chain, for better control of quality, cost and lead times.
6. Installation
Trained in-house installation teams, with rope access, MEWPs and scaffold-free options where suitable.
7. Quality assurance
Clerks of works inspections and in-build surveys, with photographic records of every critical detail, especially cavity barriers and fire stopping that will be hidden once the cladding is fixed.
8. Handover and golden thread.
Complete as-built drawings, product data, test evidence, installation records and an updated FRAEW or EWS1 once work is complete.
What we remove, replace and install
- Rainscreen cladding: aluminium, stone, terracotta and fibre cement
- Non-combustible insulation and sheathing boards
- Cavity barriers and fire stopping at every floor and compartment line
- Curtain walling and fire-rated glazing
- Windows, doors and spandrel panels
- Balconies, balustrades and non-combustible decking
- Secondary steel framing (SFS) and support systems
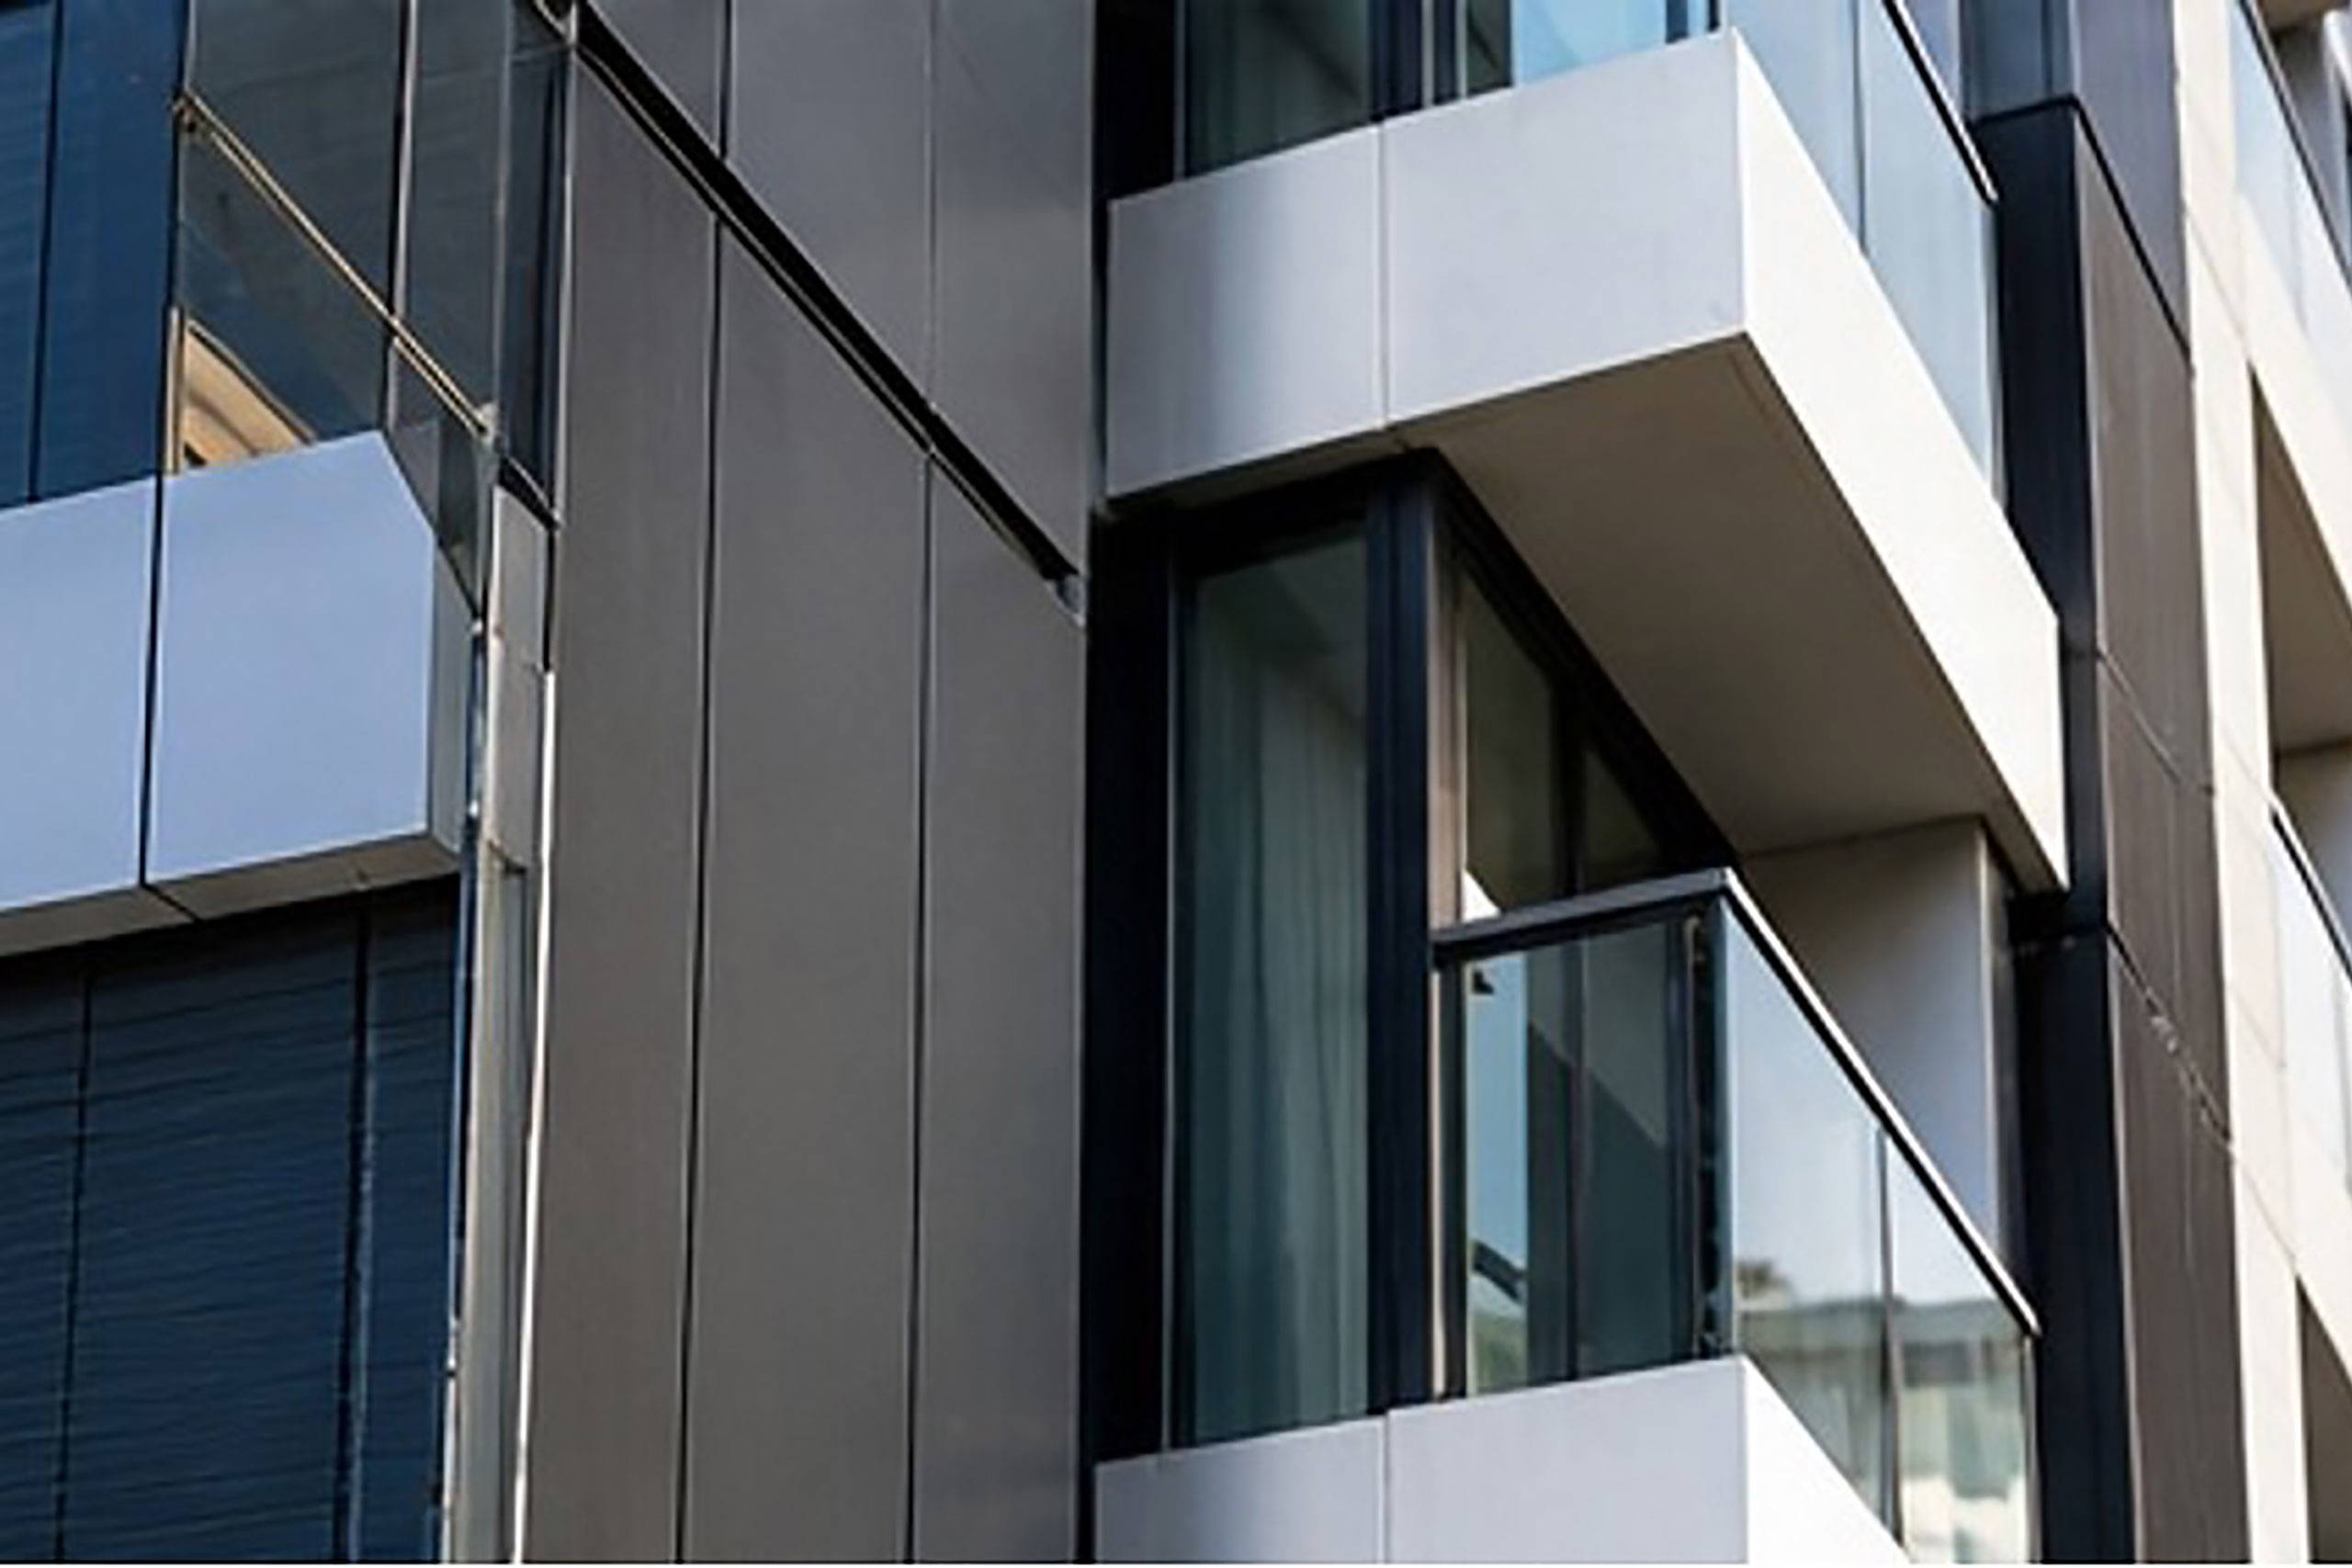
Funding and leaseholder protections
The Building Safety Act 2022 introduced strong protections for qualifying leaseholders in buildings 11 metres and over, limiting what they can be charged for remediating historical building safety defects. Government schemes, such as the Cladding Safety Scheme, and developer remediation commitments fund work on many eligible buildings. Each route has its own eligibility rules, evidence requirements and processes.
We help you understand the technical and cost evidence these processes require, and provide it accurately and on time.
Keeping residents safe and informed
Remediation happens around people’s homes. We plan every stage to keep disruption to a minimum, keep escape routes protected throughout, and communicate clearly through regular updates, resident drop-in sessions and a named liaison contact. Where risk needs managing during works, we advise on interim measures such as enhanced fire alarm systems or temporary changes to the evacuation strategy.
Why choose Façade Creations
One accountable partner.
No gaps or finger-pointing between assessor, designer, supplier and installer.
Cost and programme certainty.
Controlling every stage, including manufacture, helps us deliver on time and within budget.
Built-in compliance.
Fire engineers, building surveyors, quantity surveyors and clerks of works work alongside our installers every day.
Hidden details done right.
Cavity barriers and fire stopping are inspected and photographed before they are covered, so you have proof, not promises.
Proven façade expertise.
Experience across residential, commercial, education, transport and public buildings.
Choosing the right replacement materials
For relevant buildings 18 metres and over, materials in the external wall and specified attachments must generally achieve European classification A2-s1, d0 or A1, with limited exceptions. Even below 18 metres, we recommend non-combustible or limited-combustibility materials wherever practical, because they give long-term confidence to residents, lenders and insurers.
We also consider thermal performance, weight, appearance, planning requirements, durability and cost, so the new façade is safe, efficient and right for the building.
Avoiding common remediation pitfalls
- Scoping on assumptions. Without investigation, hidden defects appear once the old cladding is off, causing delays and extra costs. We investigate first.
- Treating the façade in isolation. Windows, balconies, fire stopping and the fire strategy all interact. We design them together.
- Weak quality control. Cavity barriers and fire stopping are hidden once the cladding goes on. We inspect and photograph them before they are covered.
- Poor resident communication. Uncertainty creates anxiety and complaints. We keep residents informed from day one.
- Incomplete records. Missing evidence can delay a new EWS1 or the golden thread. We hand over a complete record.
After remediation
Once the work is complete, we support you with an updated FRAEW and EWS1, help review the evacuation strategy where stay put may be restored, update your fire risk assessment, and set up a maintenance plan to keep the new façade performing as designed for years to come.
Frequently Asked Questions
Do residents need to move out during remediation?
Usually not. Most work is done from outside the building.
How long does remediation take?
It depends on the size of the building and the scope of work. We provide a clear, realistic programme at tender stage and keep you updated throughout.
Can you work with our existing consultants?
Yes. We can deliver the full service or work alongside your appointed assessor, fire engineer or project manager.
Will we receive updated evidence when the work is finished?
Yes. We provide full as-built records and can support an updated FRAEW and EWS1.
To book a remediation consultation
Call +44 (0) 116 289 3343 or email info@facadecreations.co.uk.