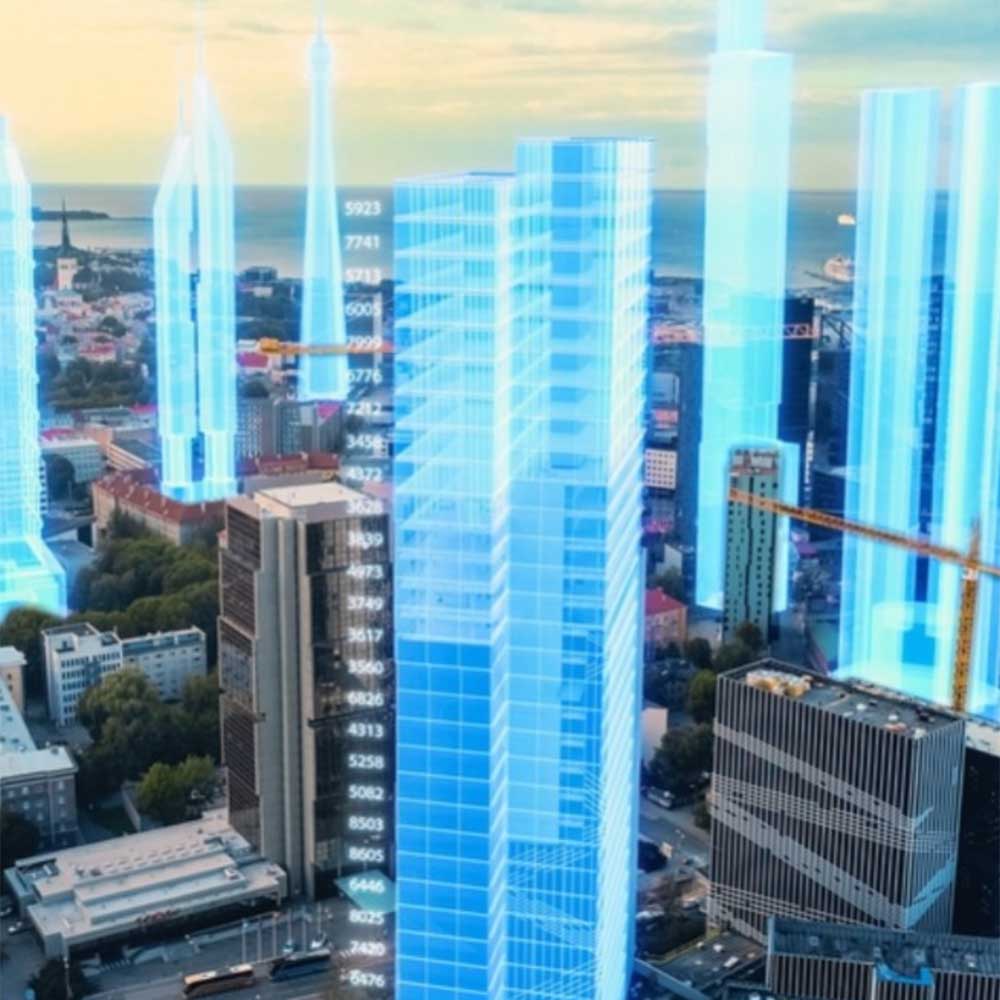
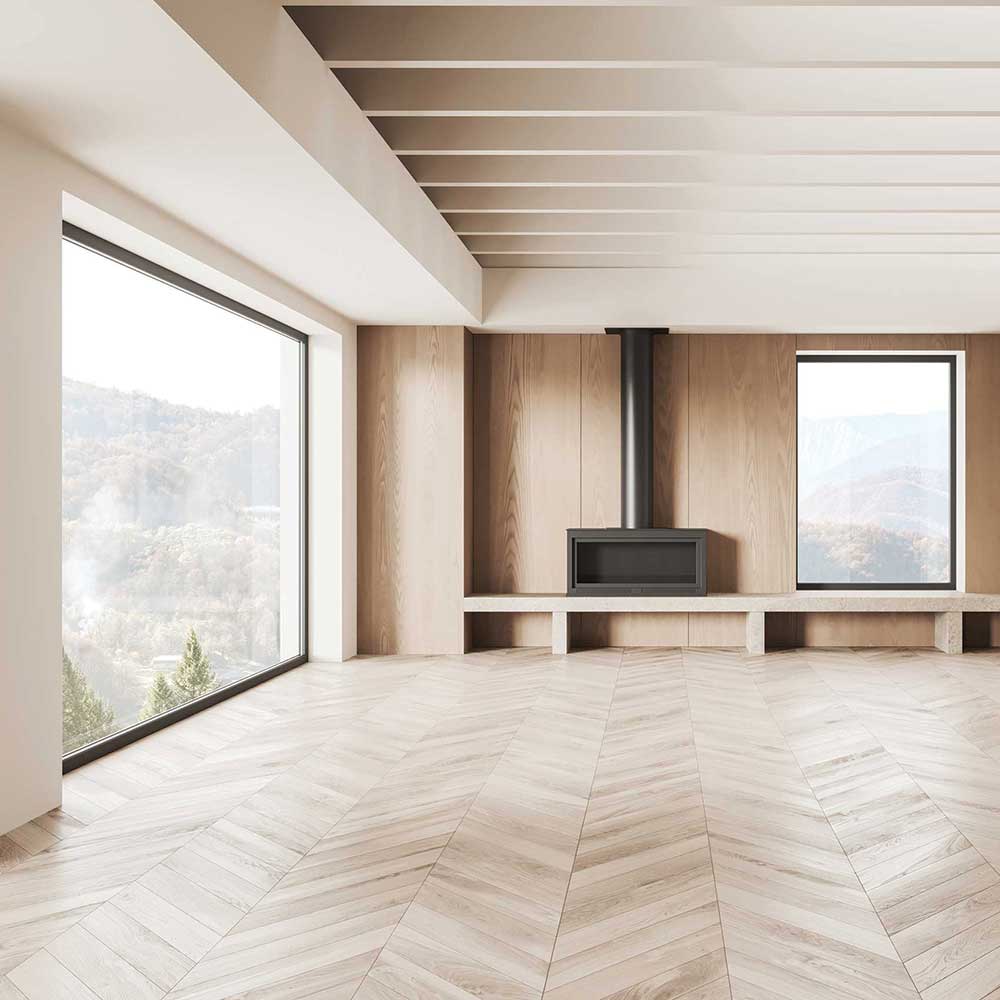
Façade Creations’ fire rated aluminium windows combine reliability, style, and performance. These thermally broken systems are ideal for both internal and external use on new builds and refurbishment projects. Available in a wide range of glass and panel inserts, they offer excellent thermal insulation, acoustic performance, and impact resistance—without compromising on aesthetics.
Tested to EN 1364, our systems achieve fire ratings from EI30 up to EI120, ensuring up to 120 minutes of fire resistance. Designed to visually align with non-fire-rated systems, they deliver cohesive integration across your façade. Whether you require supply-only or full installation, we offer flexibility—with fitting available via our FIRAS-certified installers. Need openable fire rated windows? We have tailored solutions available.
Product Overview
-
Material: Thermally broken aluminium
-
Fire Rating: EI30 to EI120 options
-
Certification: EN 13501-2 classification or Certifire TPC (where applicable)
-
Finish: Polyester powder coating in standard/special RAL colours or anodised
-
Sizes: Height up to 4000mm, unlimited width (subject to system type)
-
Special Options: Openable units, curved or round profiles, faceted frames
Fireglass
Brochure
Understanding Part L and the Future Homes Standard A Guide by Façade Creations
Introduction
The government has now published its response to the Future Homes Standard consultation, giving the industry a clear view of the performance requirements new-build homes will need to meet from 2027. For aluminium systems, this update brings welcome clarity: the notional U-Value for windows has been set at 1.2 W/m²K, avoiding the previously feared 0.8 W/m²K and striking a more practical balance between efficiency and cost.
From 2027, U-Values must be calculated using the actual size and configuration of each window – not the traditional standard test size. The rules also widen the scope of what must be included in these calculations, from cills and couplers to add-ons, raising the technical bar for fabricators, installers, and specifiers alike.
At Façade Creations, our estimating software already calculates whole-window U-Values, with all frame data validated by third-party Notified Bodies. We are scheduling our product simulations now so that both we and our customers are fully prepared well ahead of when the Future Homes Standard comes into force. We hope this guide is useful, and our team is on hand to support you through the transition.
Key changes to building regulations (2027 implementation)
In England, from 2027, U-Values for windows and doors must be calculated using the actual size and configuration of each unit. Until now, calculations could rely on a standard model size (1230mm x 1480mm); from 2027 onwards they must instead be based on the real size and configuration of each individual window, arriving at an area-weighted average.
The rules differ slightly for Wales, where the limiting U-Value for windows and glazed doors is set at 1.4 W/m²K.
Key dates at a glance
How requirements have changed
Notional vs. limiting values
Notional and limiting values exist to give flexibility in how a building is designed and developed, allowing individual elements to vary in performance as long as overall targets are met and limiting values are not exceeded. When establishing a building’s fabric performance, designers are advised to start with each element set to its notional value rather than its limiting value.
All Façade Creations products developed for the new-build dwellings market are designed around the notional value, helping ensure the building fabric complies with performance requirements set out in the updated Approved Document.
- Windows (England): notional U-Value of 1.2 W/m²K; limiting value of 1.4 W/m²K
- Wales: limiting value of 1.4 W/m²K for windows and glazed doors
- Designers should start from notional values, not limiting values
Limiting U-Values (New Build)
Notional U-Values (New Build)
U-Values (Existing Dwellings)
Limiting U-Values for new fabric elements in existing dwellings
What must now be included in thermal calculations
From 2027, thermal calculations must account for:
- Frame section sizes and variants
- Cills and thresholds
- Add-ons and frame extenders
- Dummy sashes
- Dummy transoms and mullions
- Decorative bars inside the insulated glass unit (IGU) cavity
- Non-structural couplers
Dead-load-bearing components, such as bay poles, do not need to be included.
Installation requirements
Part L now places much stronger emphasis on how windows and doors are installed, not just how they are fabricated. Key requirements include:
- Window and door frames taped or sealed to the surrounding structure to prevent air leakage
- Penetrations around fixings, cables, or packers sealed using tapes, membranes, grommets, or sealants
- Frames connected directly to the primary air barrier, with continuous seals around the full perimeter
Poor installation can cause a dwelling to fail its pressure test, resulting in remedial work.
Documentation needed
Installers will need to provide:
- Configuration-specific U-Value calculations using actual sizes
- All product specifications used in the thermal model
- Photographic evidence showing insulation and airtightness measures around openings before they are covered
- Installation photos referenced in the BREL report
Installers must also give homeowners operation and maintenance information within five days of completion.
Replacement, refurbishment & extensions
Replacement windows/doors
The U-Value of replacement windows and doors in existing dwellings should be no higher than that of the element being replaced, and must meet the limiting standards set out above. All replacement units must:
- Meet the relevant limiting U-Values (1.4 W/m²K for windows)
- Be reasonably draught-proof
- Not worsen the thermal performance of the element being replaced
Heritage solutions
Some exemptions apply for listed buildings or those in conservation areas – work does not need to comply fully with the energy-efficiency requirements if doing so would unacceptably alter the dwelling’s character or appearance. Energy-efficiency improvements to historic buildings should aim for either:
- A centre-pane U-Value of 1.2 W/m²K, or
- Low secondary glazing as an acceptable alternative
Extensions
New windows and doors installed into extensions must meet the same limiting values as any other new element.
What this means for specifiers and fabricators
- Project-specific U-Values are required – not generic system values
- All add-ons, couplers, and bars must be included in performance calculations
- Early coordination with installers is essential to ensure airtightness and thermal requirements can be met on site
- Calculations should be aligned with Part O (overheating) and Part F (ventilation)
Installers and fabricators must also be able to demonstrate appropriate skills, knowledge, and experience; the ability to provide compliant workmanship and documentation; and Competent Person Scheme registration where self-certifying.
Heritage solutions
Some exemptions apply for listed buildings or those in conservation areas – work does not need to comply fully with the energy-efficiency requirements if doing so would unacceptably alter the dwelling’s character or appearance. Energy-efficiency improvements to historic buildings should aim for either:
- A centre-pane U-Value of 1.2 W/m²K, or
- Low secondary glazing as an acceptable alternative
Extensions
New windows and doors installed into extensions must meet the same limiting values as any other new element.
What this means for specifiers and fabricators
- Project-specific U-Values are required – not generic system values
- All add-ons, couplers, and bars must be included in performance calculations
- Early coordination with installers is essential to ensure airtightness and thermal requirements can be met on site
- Calculations should be aligned with Part O (overheating) and Part F (ventilation)
Installers and fabricators must also be able to demonstrate appropriate skills, knowledge, and experience; the ability to provide compliant workmanship and documentation; and Competent Person Scheme registration where self-certifying.
WER / DSER ratings
The Window Energy Rating (WER) / Door Set Energy Rating (DSER) system rates products on a scale from E to A++, with A++ being the most energy efficient – similar in concept to the energy labels seen on household appliances such as fridges. WER/DSER can be used as a compliance method, but only for existing dwellings and “domestic type windows” on other buildings.
Timeline: how we got here
- 15 December 2021 – Government publishes new interim Part L, Part F, and Overheating Regulations for domestic and non-domestic buildings, ahead of the Future Homes and Buildings Standard.
- June 2022 – Interim Part L, Part F, and Overheating Regulations come into effect. Developers needed to submit a building notice, initial notice, or deposit plans by this date for transitional arrangements to apply, provided work started before 15 June 2023.
- Autumn 2021 – Summer 2022 – Research and analysis to develop the proposed technical specification, alongside ongoing industry engagement (including through BRAC and technical working groups).
- Summer 2022 – 2024 – Development of sector-specific guidance to embed understanding of the Future Homes Standard’s technical specification.
- Spring 2023 – Technical consultation on the proposed specification for the Future Homes Standard.
- 2024 – Part L FHS Regulations made and brought into effect.
The interim Part L changes from June 2022 were the first of two phases designed to drive improved thermal efficiency in new buildings, and the full Future Homes Standard builds on that foundation from 2027. Overall, the changes aim to deliver a 30% reduction in carbon emissions from new homes and a 27% reduction from other building types. Alongside Part L, there are also changes to Approved Document F (covering trickle vents) and an entirely new Approved Document O, which addresses glazing and overheating.
It’s important for specifiers, fabricators, and installers to review specifications made in 2022 and understand what transitional arrangements may apply to projects set after June 2022.
How Façade Creations can help
Our team supports fabricators, specifiers, and installers navigating these changes by:
- Providing validated U-Values, thermal bridging data, and full configuration U-Value support
- Ensuring all profiles and accessories are thermally modelled to 2027 requirements
- Offering fabrication guidance for fully compliant solutions
- Remaining transparent about how our products perform
- Offering project-specific thermal modelling
- Supporting compliant specification across new build, retrofit, and extension projects

Façade Threshold
Ground Floor Treatments
A versatile and flexible solution for a range of applications - including shop fronts, entrances, and ground floor framing - the Façade Threshold aluminium ground floor treatment system has been designed to deliver high levels of performance through thermally broken screening. The system also includes an integrated range of high-traffic, anti-finger trap doors suitable for single storey applications.
Built for high thermal performance, the Façade Threshold aluminium ground floor treatment system uses a ladder frame construction, offering a flexible solution for low-rise glazing applications and integrating seamlessly with our other systems. It accommodates sealed units from 6mm up to 32mm, improving both thermal and acoustic performance.
The Façade Threshold system achieves U-values of 1.7 Uw with double glazing and 1.5 Uw with triple glazing.
Design features
- Pocket or bead glazed for ease of on-site glazing
- 110mm frame depth to accommodate a range of applications
- Slim 55mm profile width for increased glazing and light transmission
- Ladder frame construction for fast on-site installation
- Fully compatible with other systems in the range
Options
- Accommodates 6mm - 32mm sealed units for improved thermal and acoustic performance
- Wide range of hardware available for full customisation
- Available in single or dual colour options, with polyester powder coating and anodised finishes
Thermally Broken System
Technical Data - Thermally Broken System
Aluprof’s fire rated products
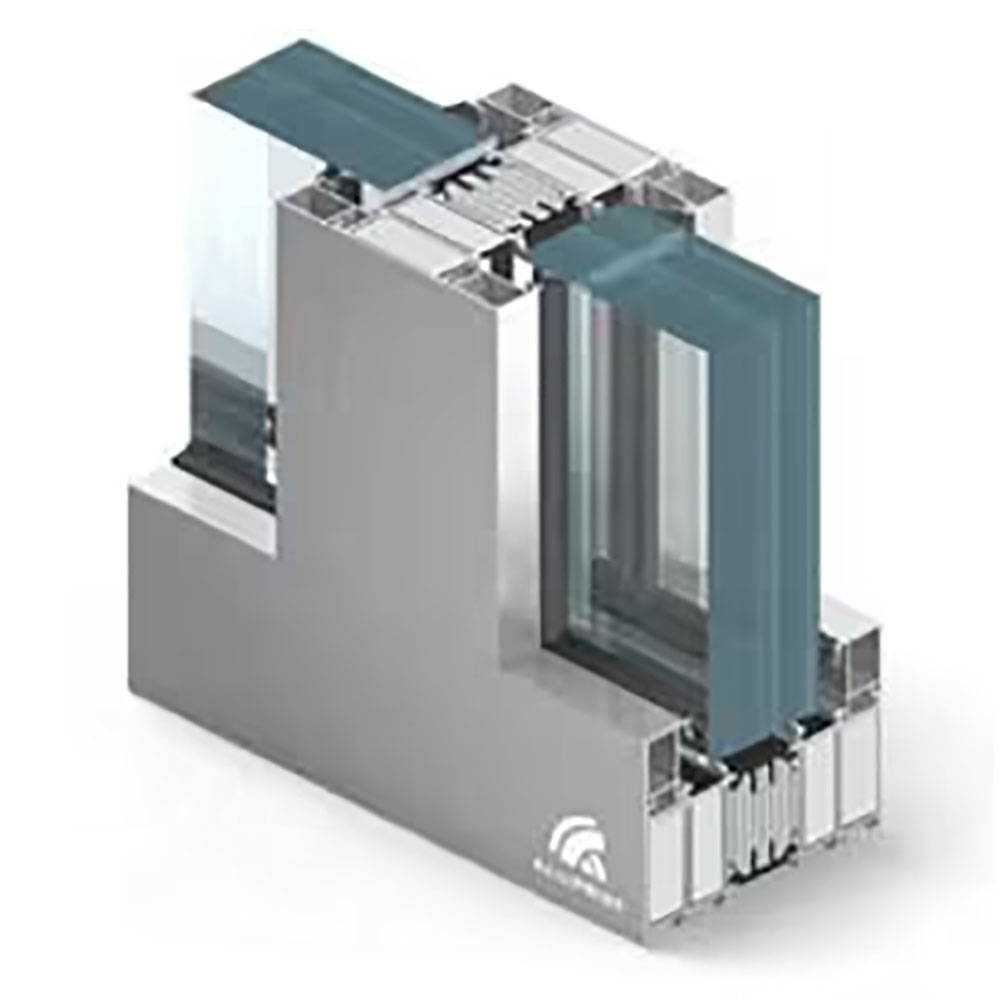
Aluprof MB118EI
Fixed Lights
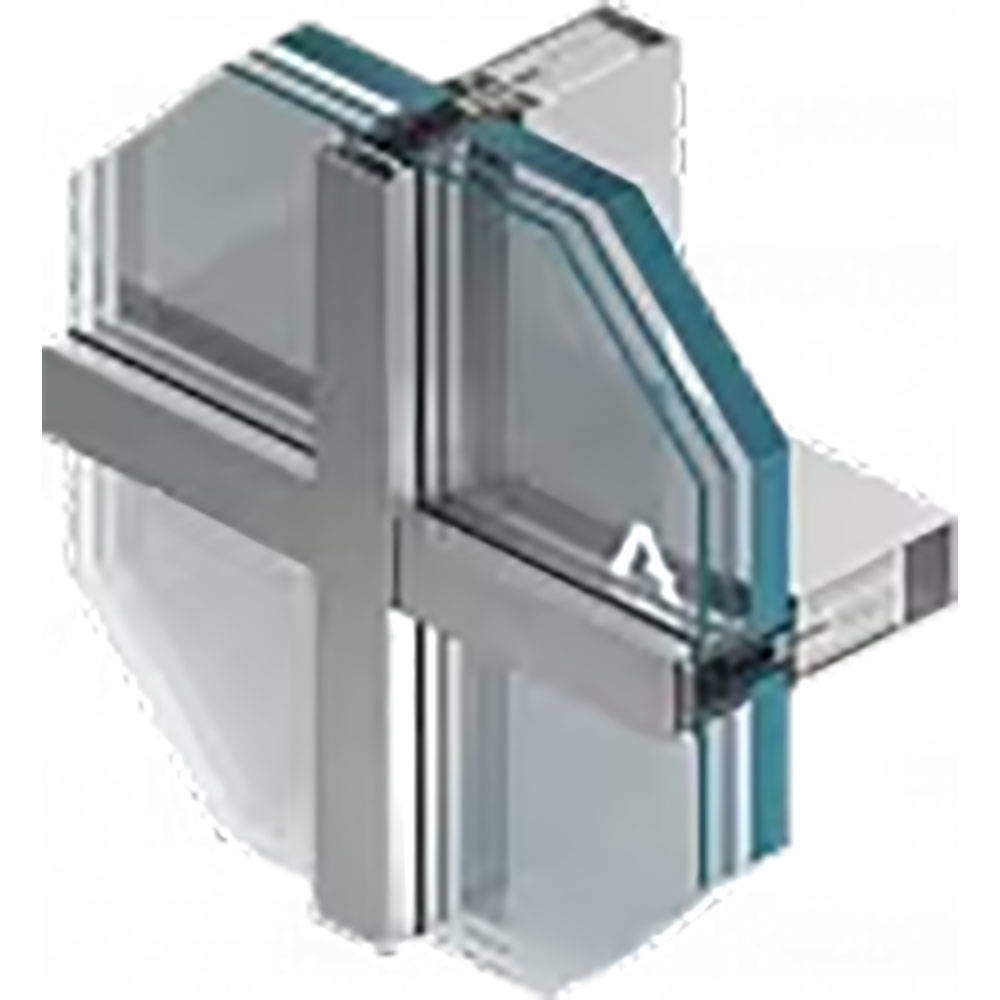
Aluprof MBSR50N EI
Curtain Walling
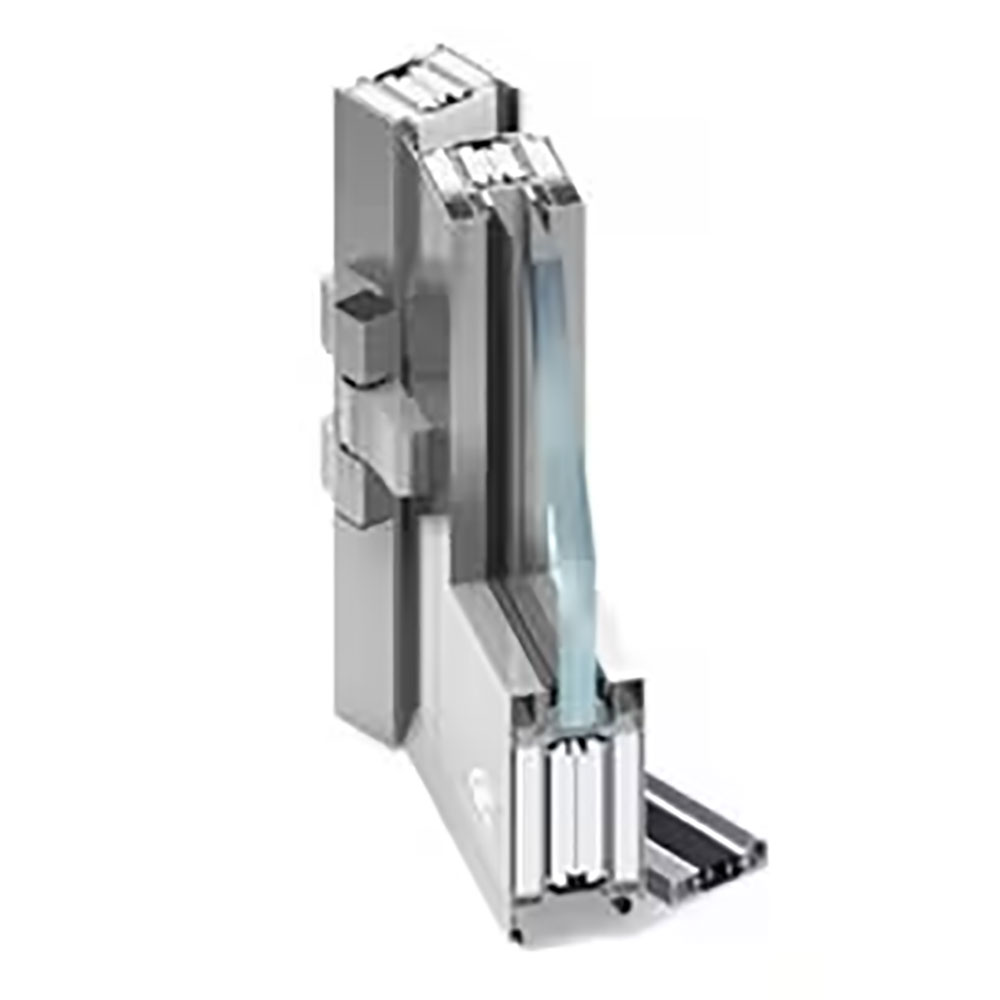
Aluprof MB78EI
Door
Aluprof MB118EI
Fixed Lights
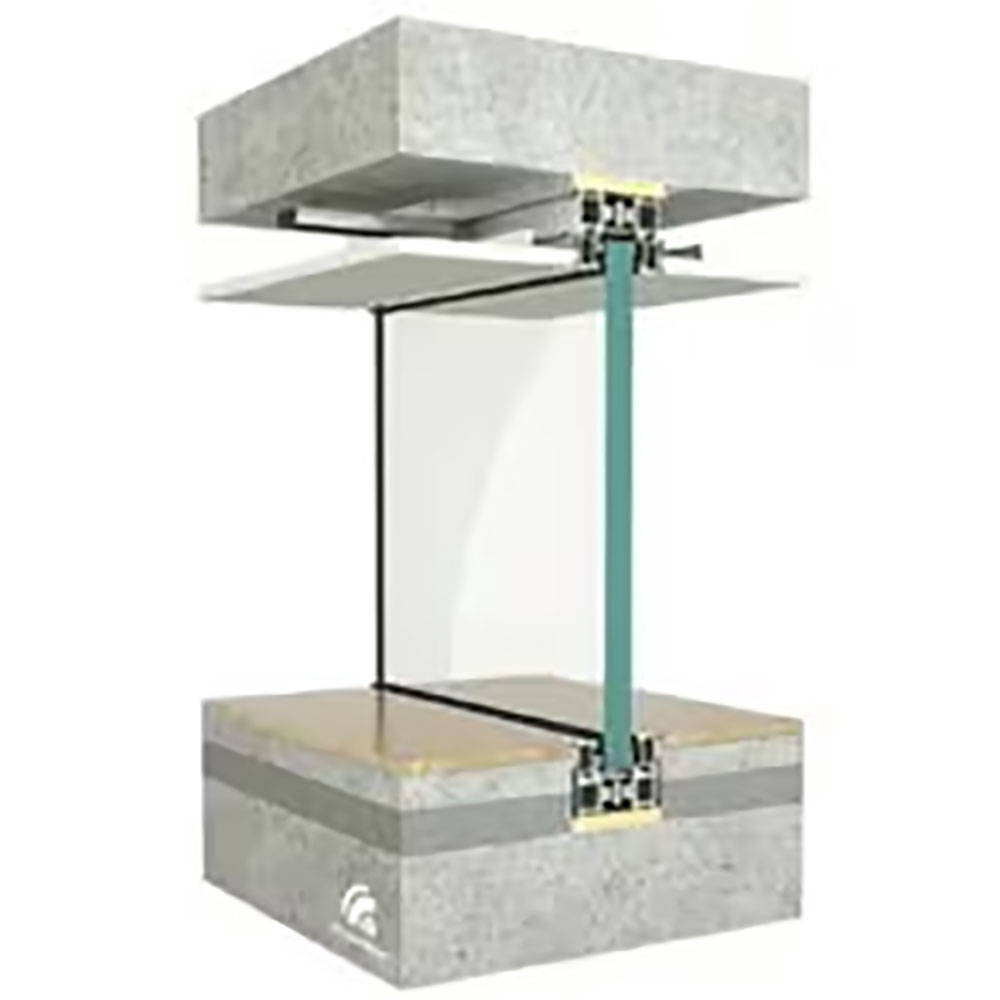
Aluprof MB78 EI
Fixed Lights
Our Products
Aluminium Products

Aluminium Curtain Walling

Aluminium Commercial Doors

Aluminium Sliding & Patio Doors

Aluminium Windows
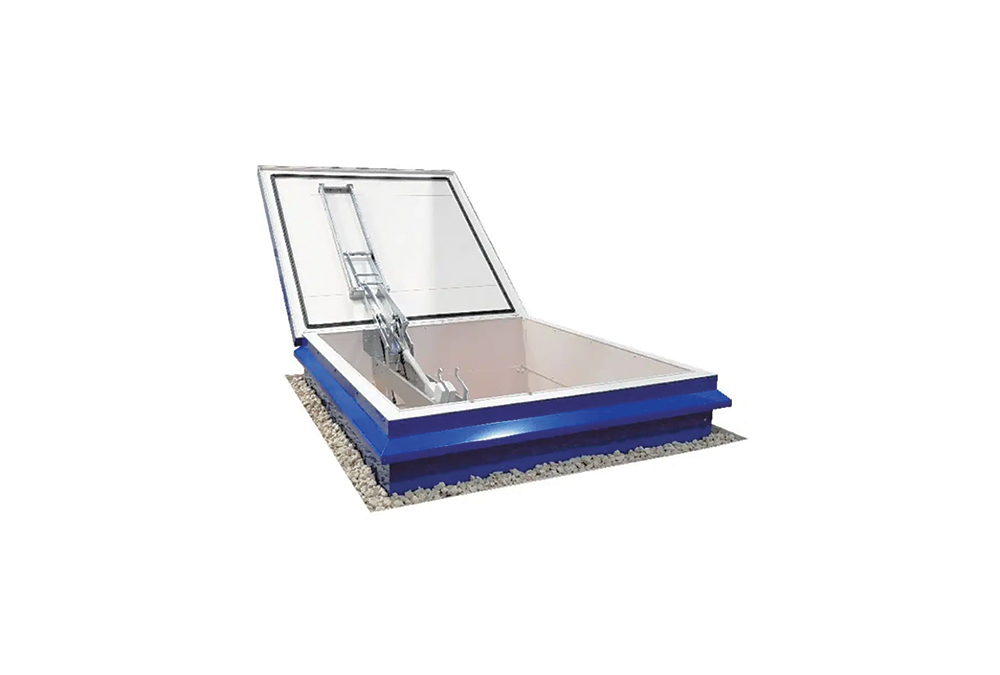
Aluminium Automatic Opening Vents (AOVs)
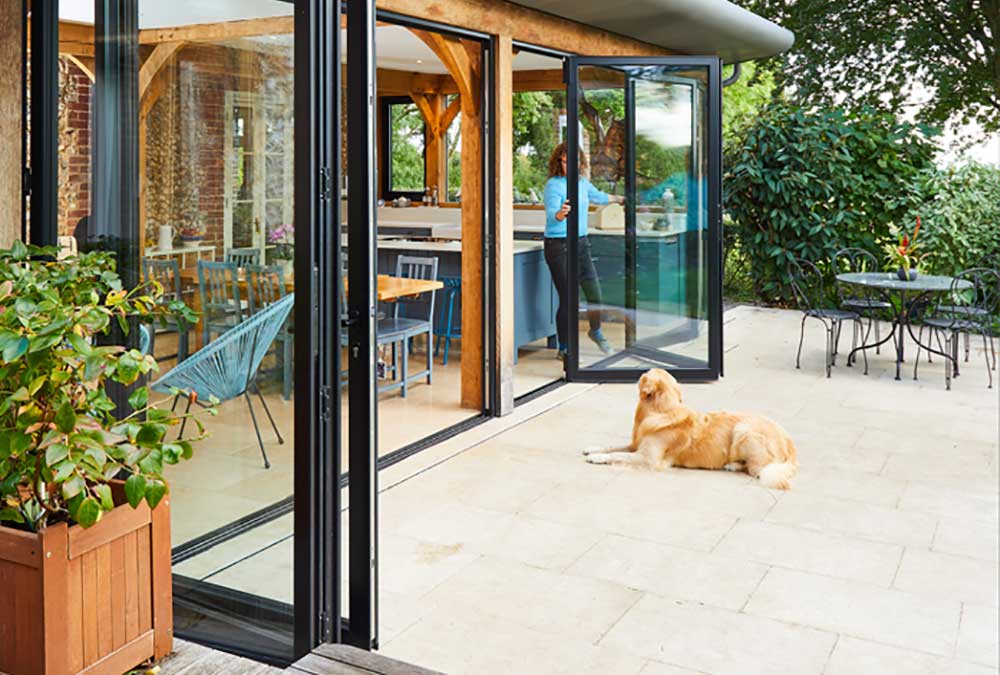
Aluminium Bi Fold Doors
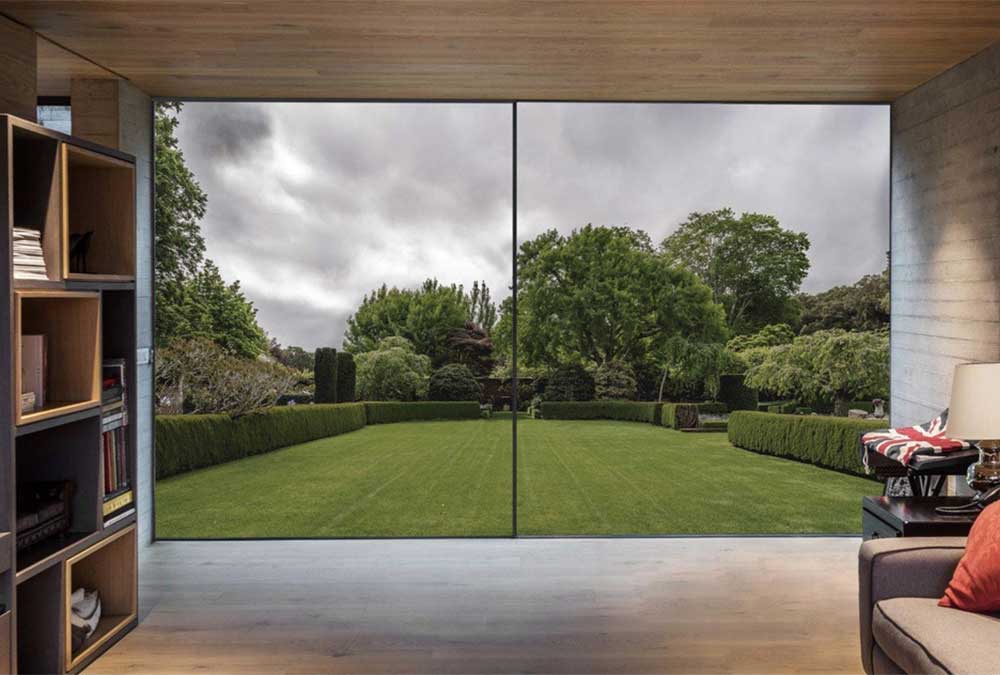
Aluminium Sliding Glass Doors

Aluminium Commercial & Shop Fronts

Aluminium Louvres and Guarding
Aluminium Fire Rated Products
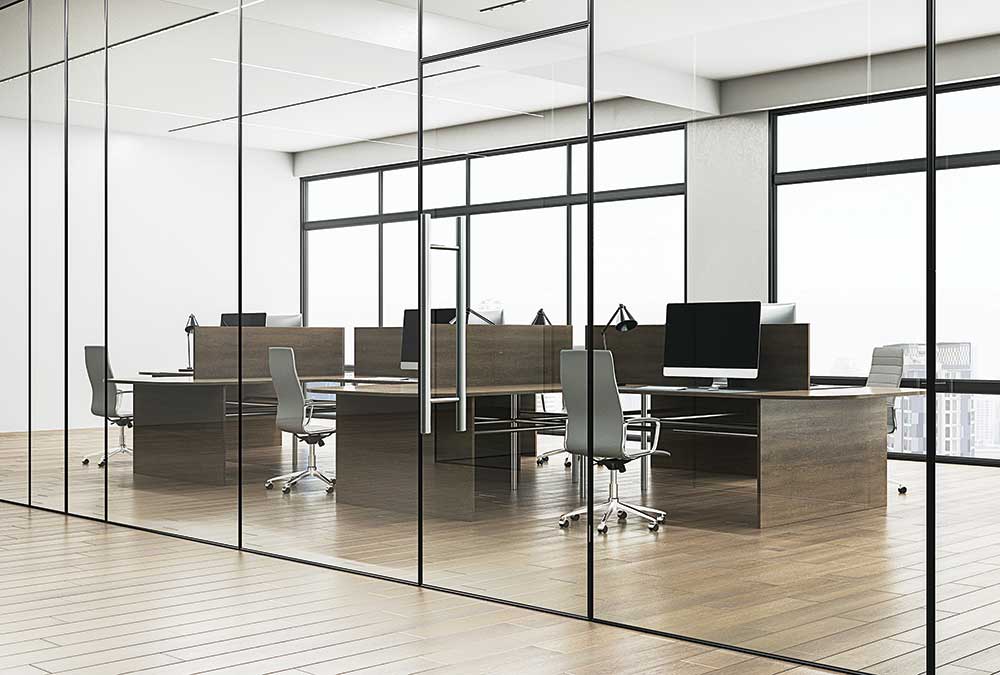
Fire Rated Glass Partitions
Fire Rated Windows

Aluminium Fire Rated Curtain Wall System
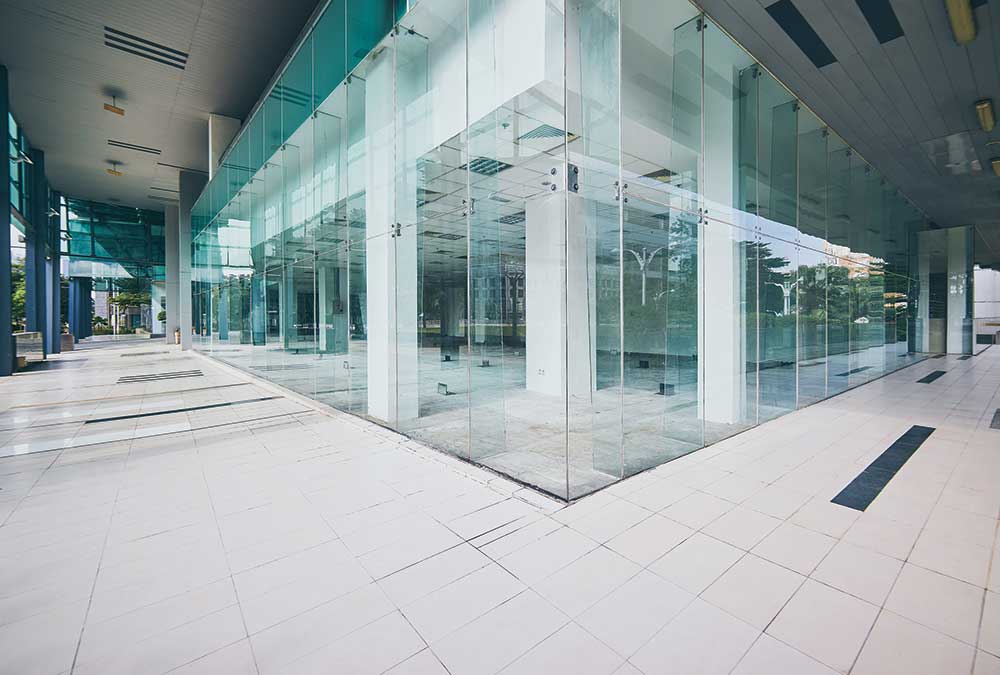
Aluminium Fire Rated Glass Doors
Aluminium Fire Rated Windows
Fire-Rated Glass Doors
Industrial Products
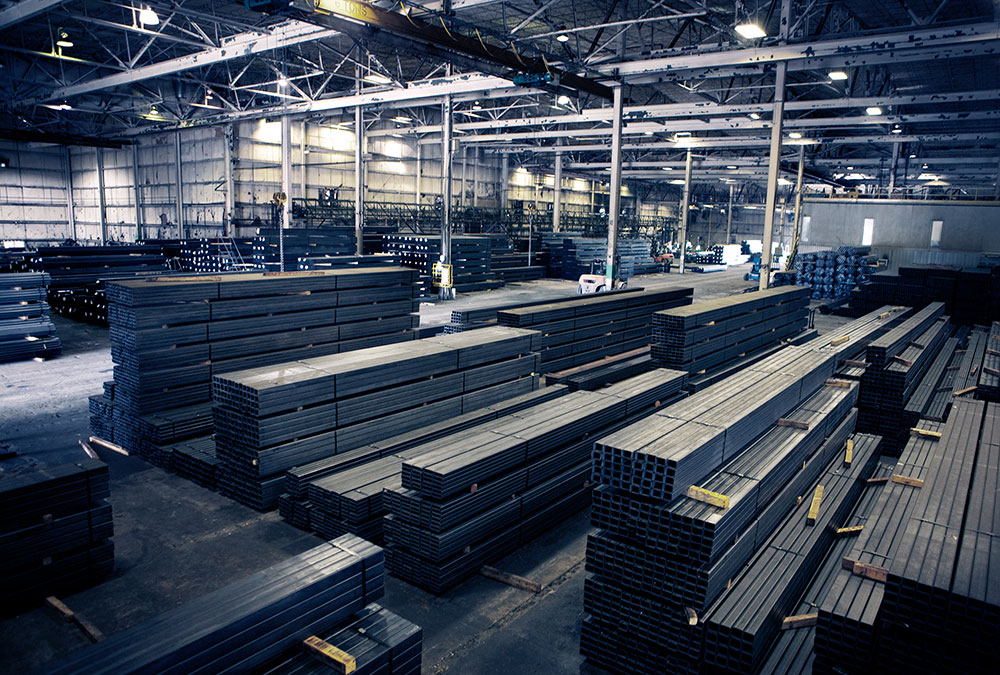
Industrial Metals
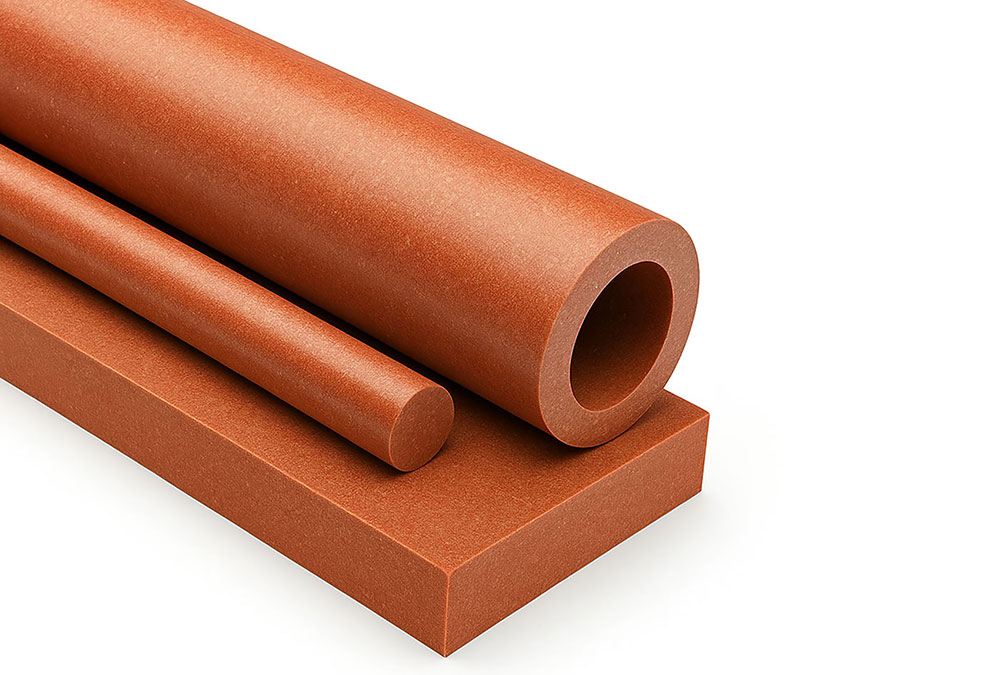
Engineering Plastics
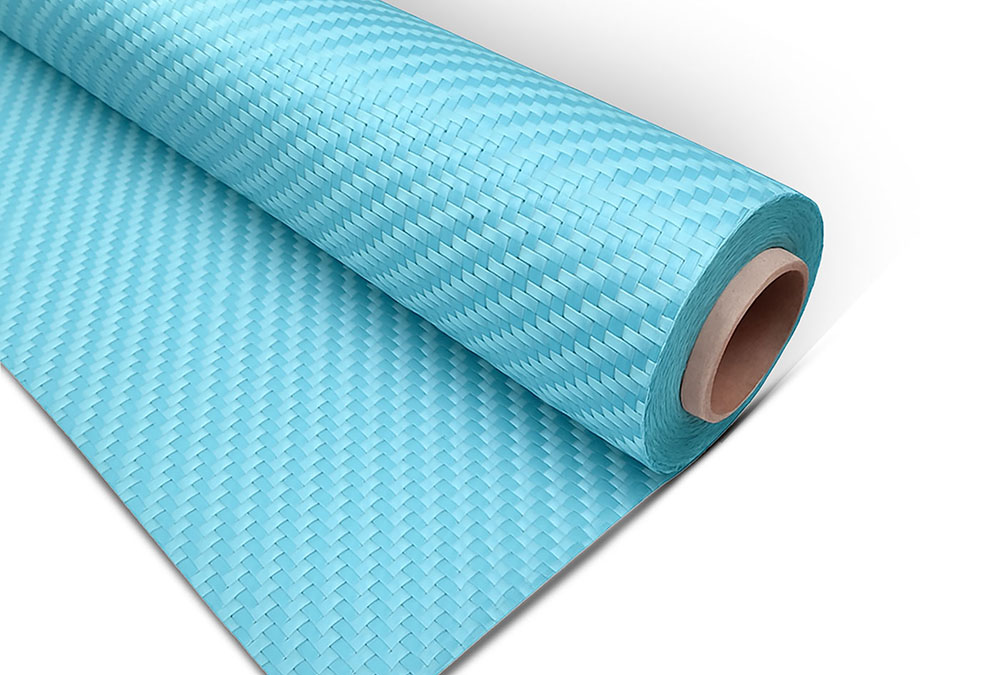
Composite Material

Industrial

Downloads Technical Data
Other Solutions

EPC Services
Glass Solutions

Architectural Films
Integral Blinds

Bespoke Steel Doors

Revolving Doors
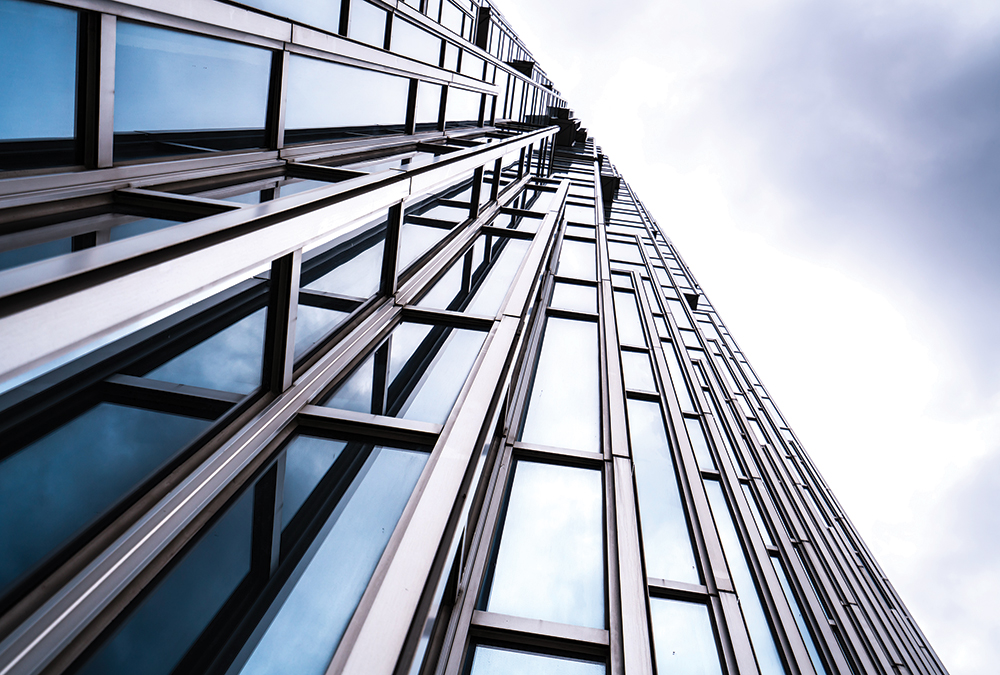
Façade Steel
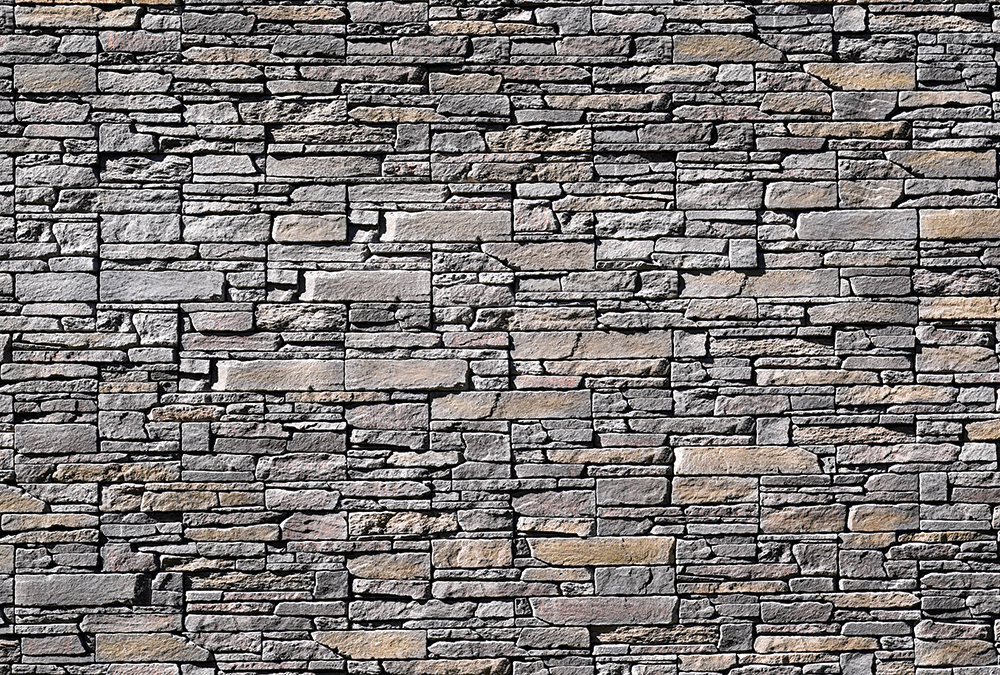
Stone Façade
Terracotta Rainscreen Systems
Aluminium Composite Material
Architectural Fabrications
Healthcare Window Solutions
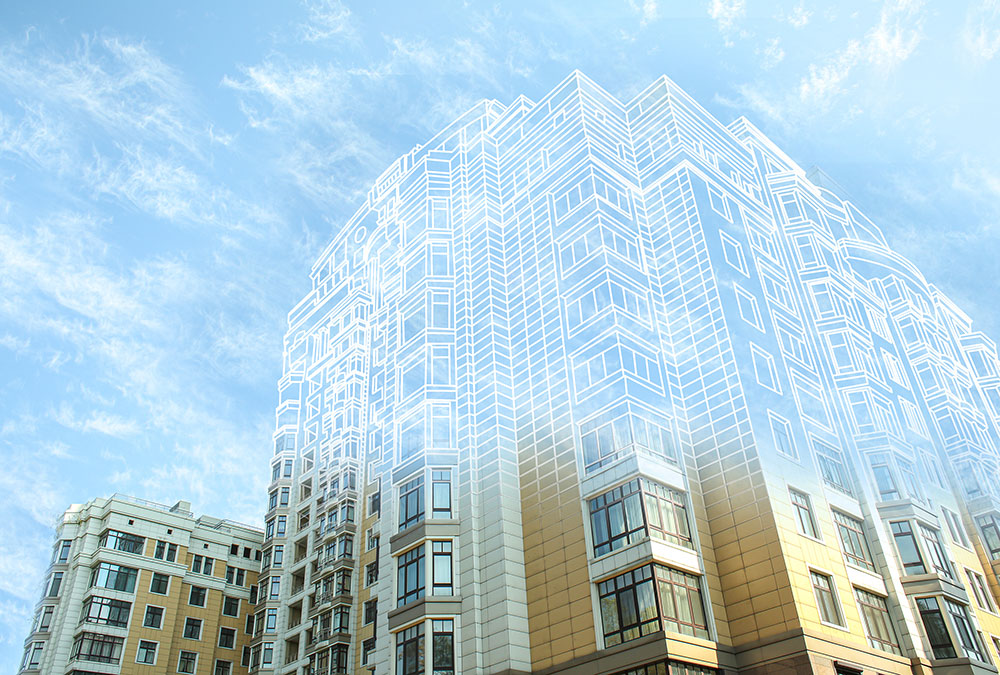
Integrated Structural Solutions
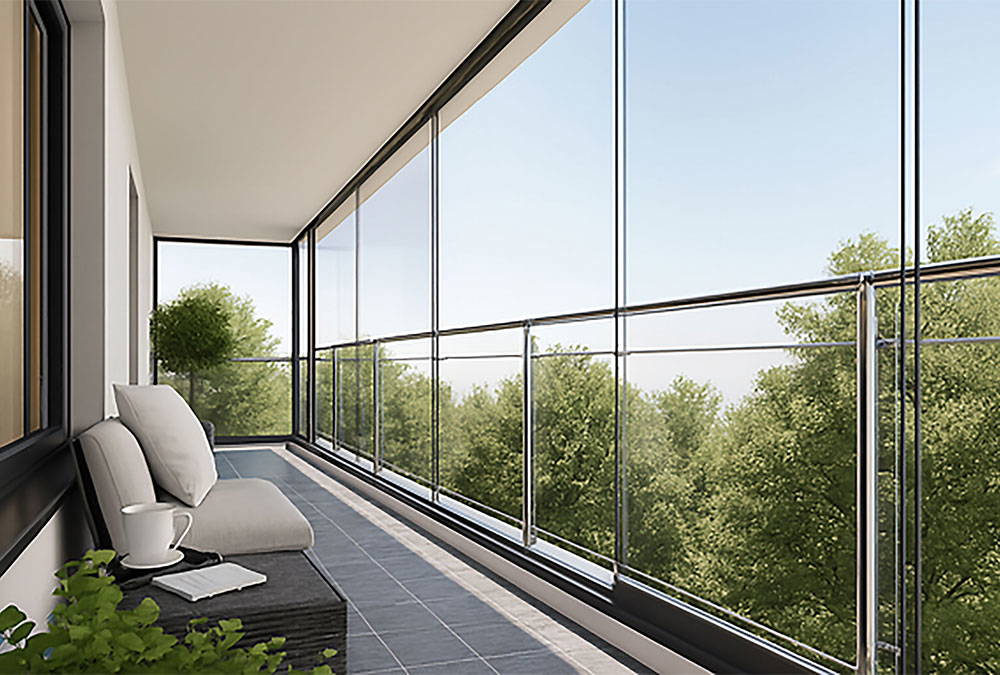
Façade Creations Balustrade

Smarter Façade Systems

Sustainability
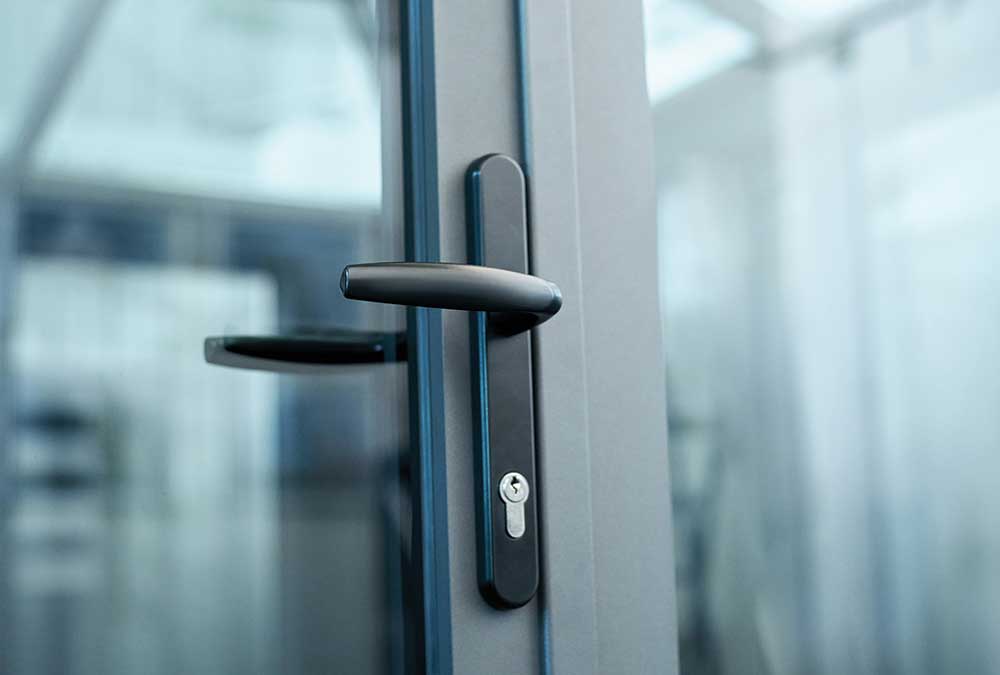
Aluminium Trade & Residential Doors
uPVC Products
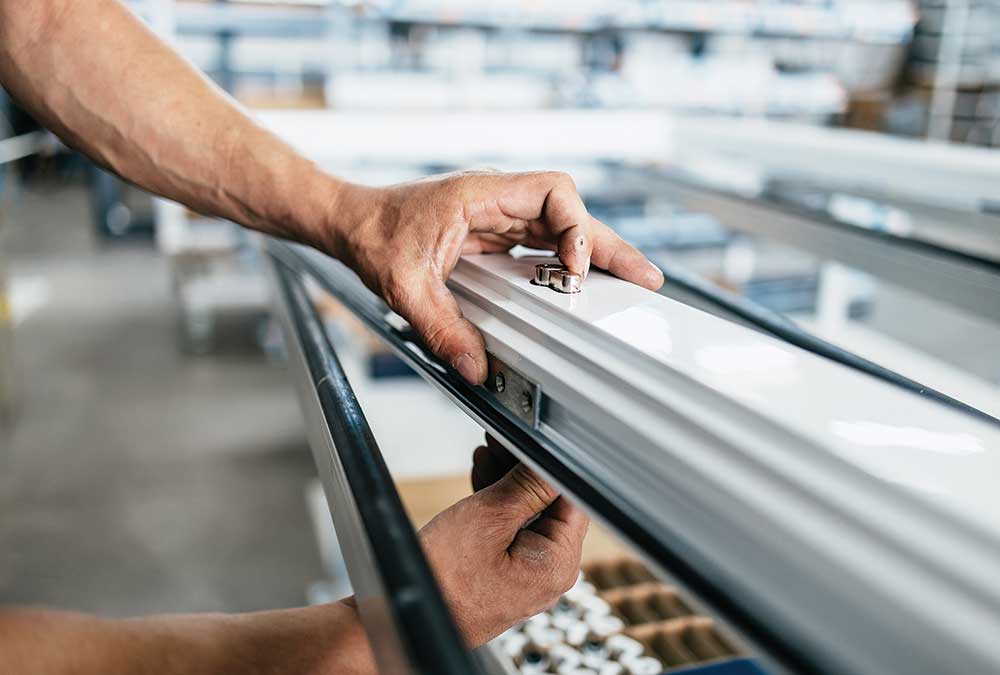
uPVC
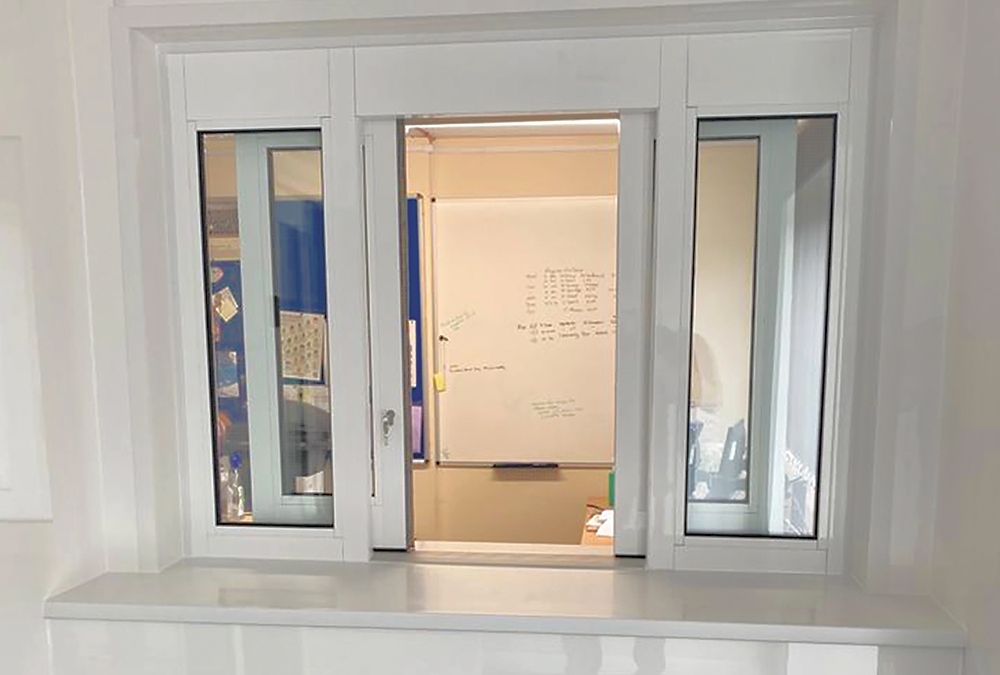
uPVC Products
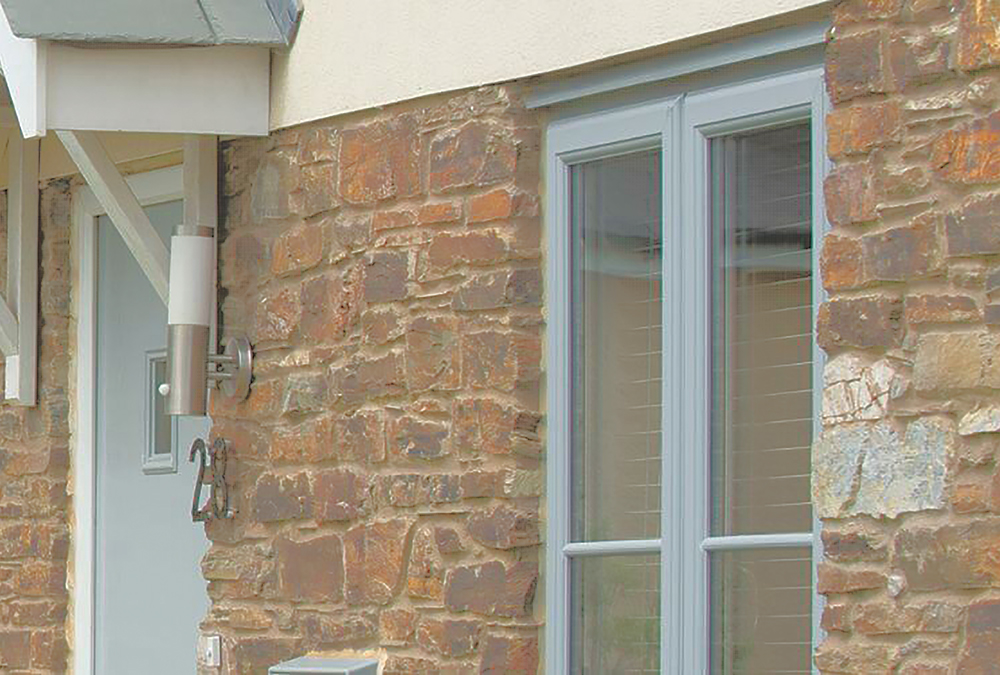
uPVC Windows
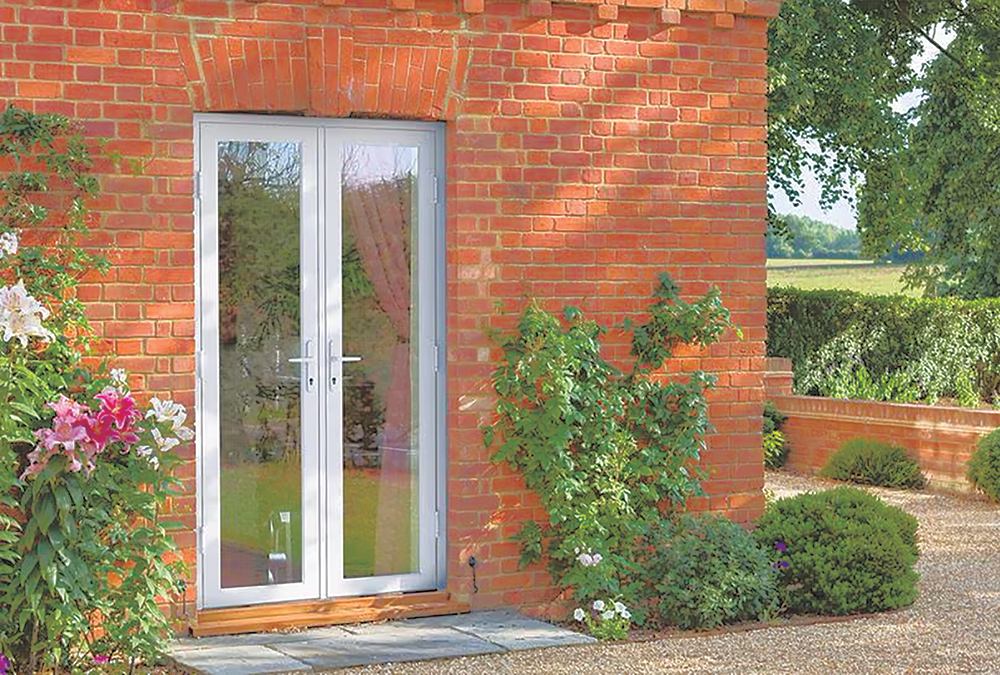
uPVC Doors
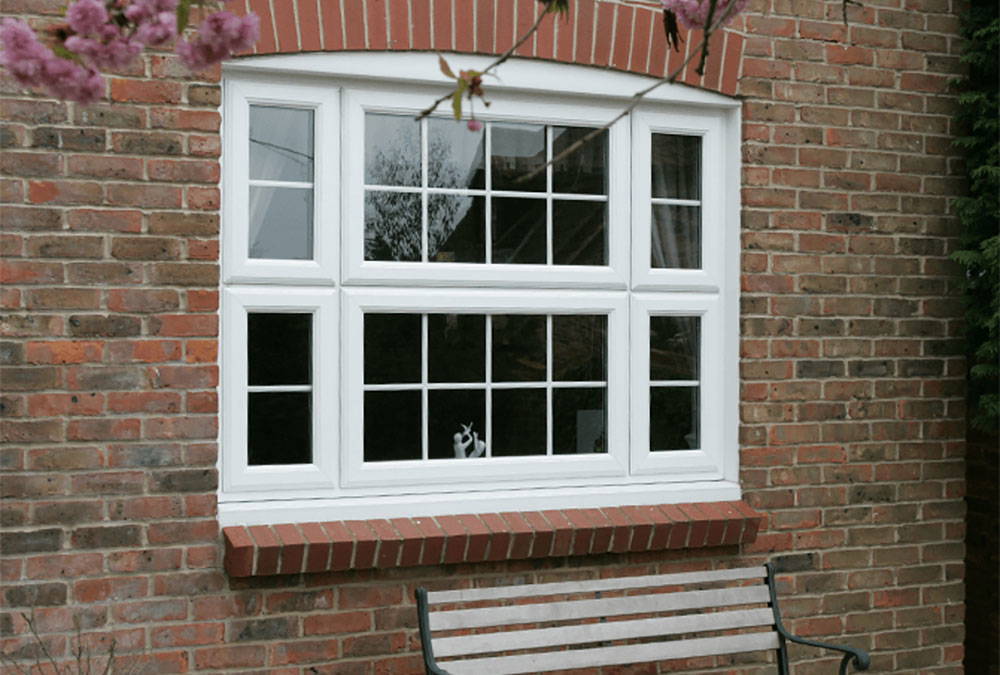
uPVC Eurocell Systems
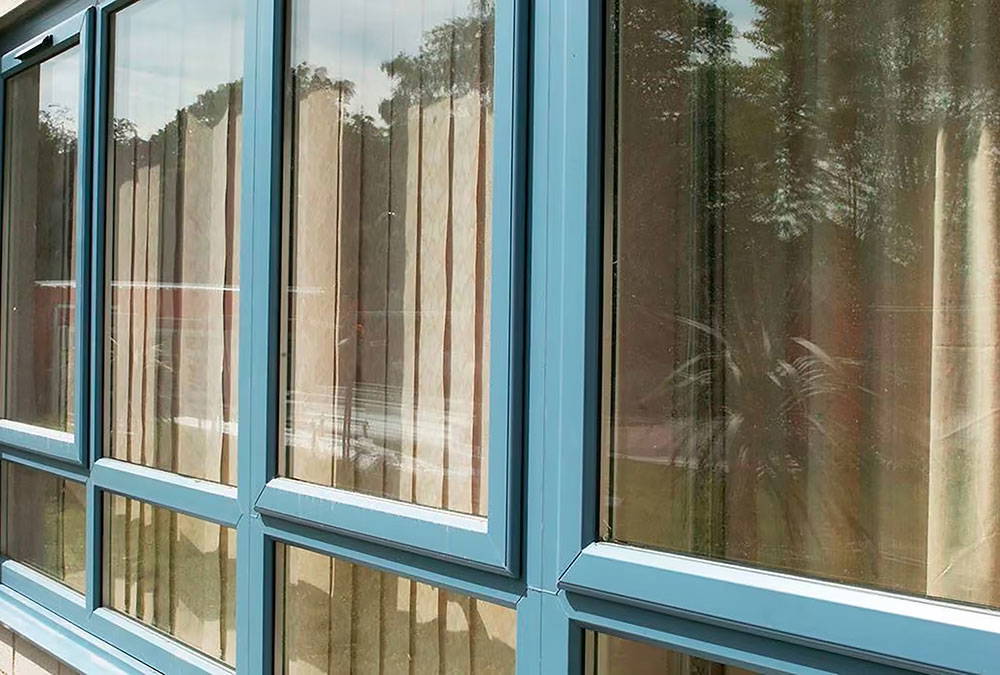
uPVC REHAU Systems
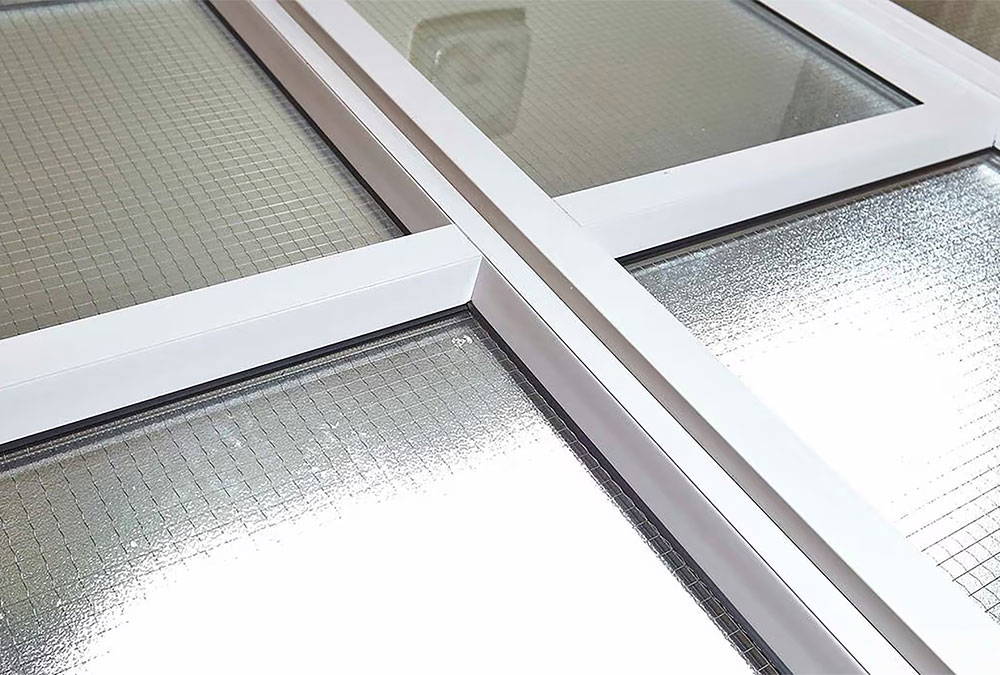
uPVC RAUFERNO Systems
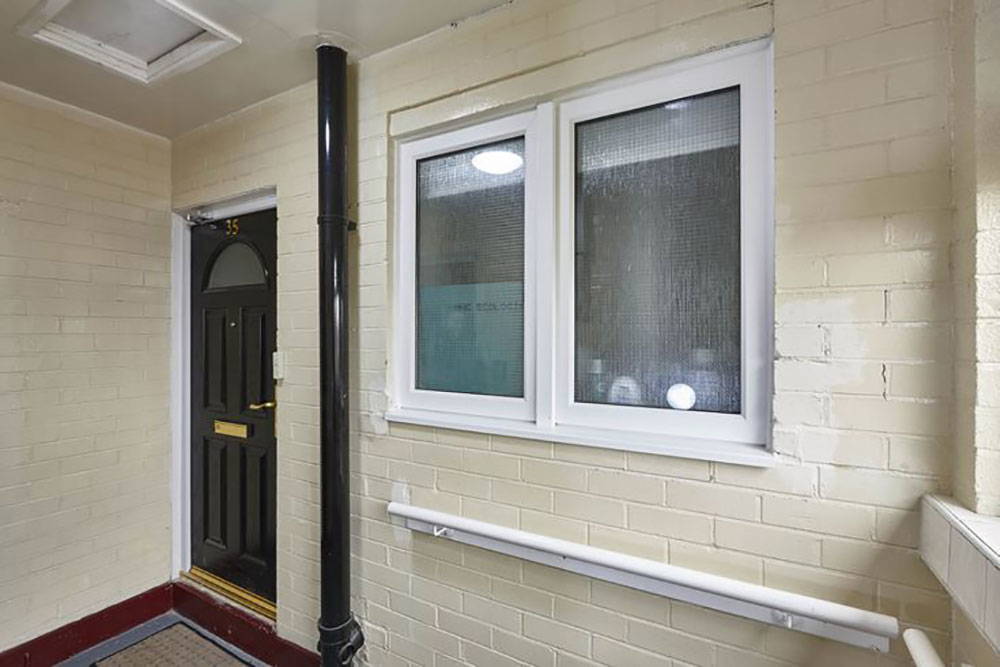
uPVC Fire Rated Windows
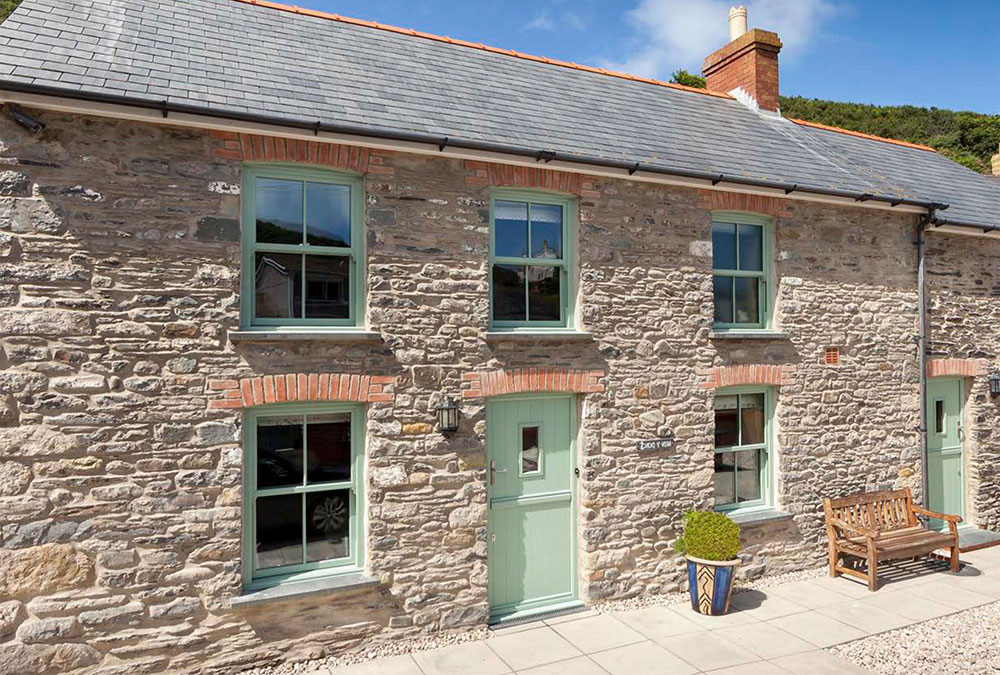
uPVC Sliding Sash Windows
Hardware

Door & Window Hardware
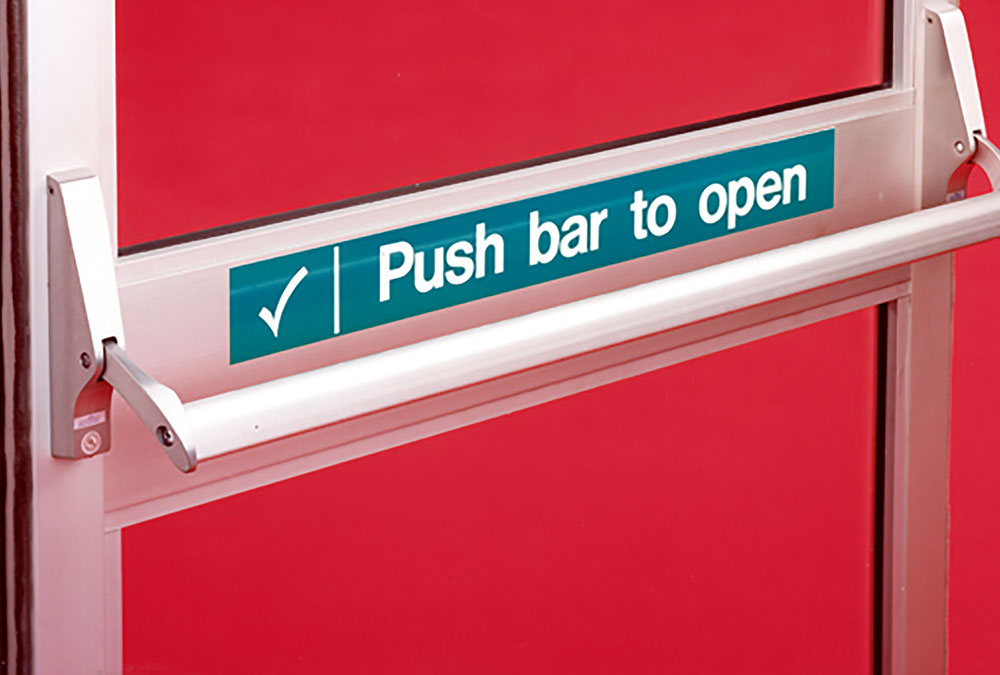
Architectural Hardware Solutions
Ancillaries Fixings
The Residence Collection
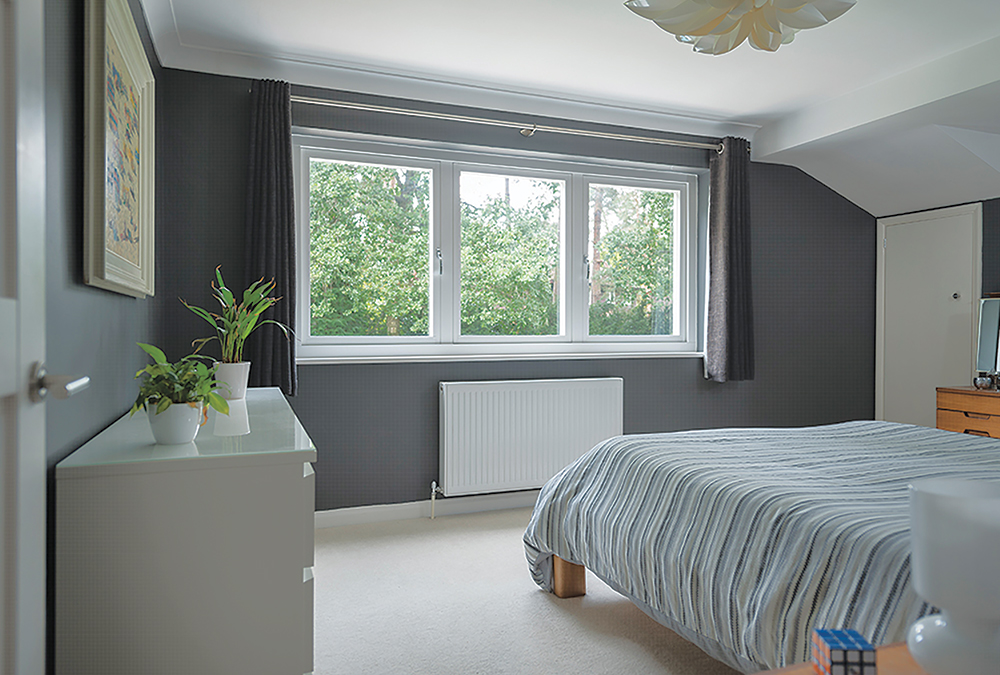
Residence 2
Residence 7
Residence 9
Roofing
Slating, Tiling & Leadwork

Metal Roofs & Cladding
Flat Roofing Solutions
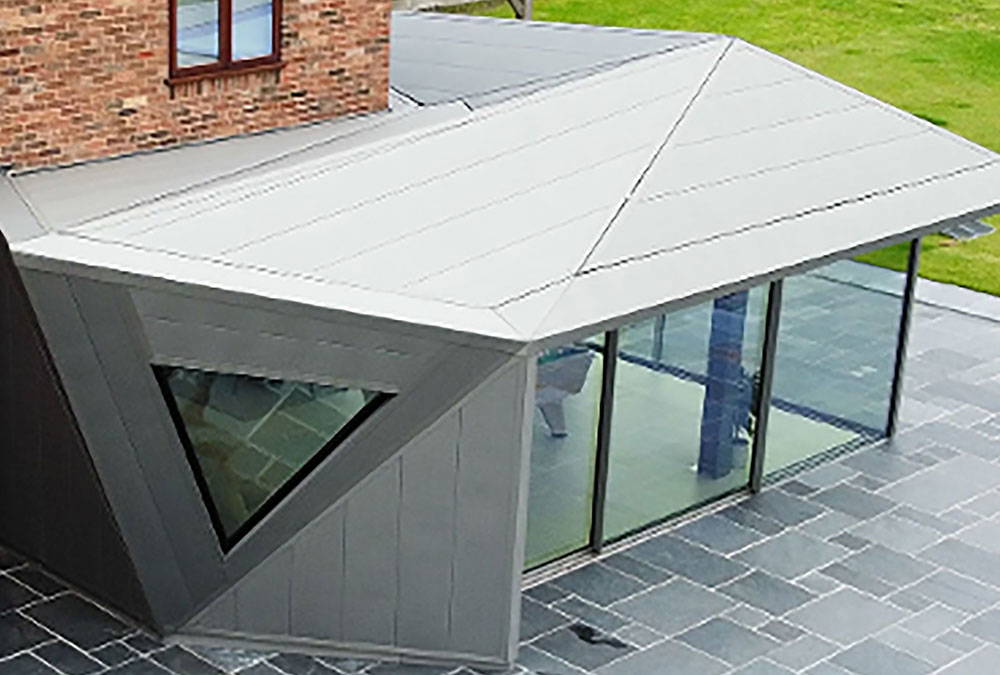
Metal Roofing