Advanced Aluminum Window and Façade Systems
Introduction
Façade Creations offers state-of-the-art aluminium windows, doors, and façade solutions engineered for modern architecture. These systems are designed to enhance building security, aesthetics, and energy efficiency, while providing superior resistance to environmental stresses such as wind, rain, and temperature fluctuations.
Each product integrates modular designs and high-strength glazing options, ensuring adaptability to a wide range of building types – residential, commercial, institutional, or industrial. From burglar-resistant and blast-proof façades to thermally insulated and soundproof systems, Façade Creations ensures safety without compromising on style.
By combining precision engineering with customizable designs, these systems not only meet international safety standards but also empower architects and builders to achieve seamless, modern façades that complement the structural integrity and visual appeal of any building.
Façade Creations – Safety Façade Series S1es-50
Product Overview
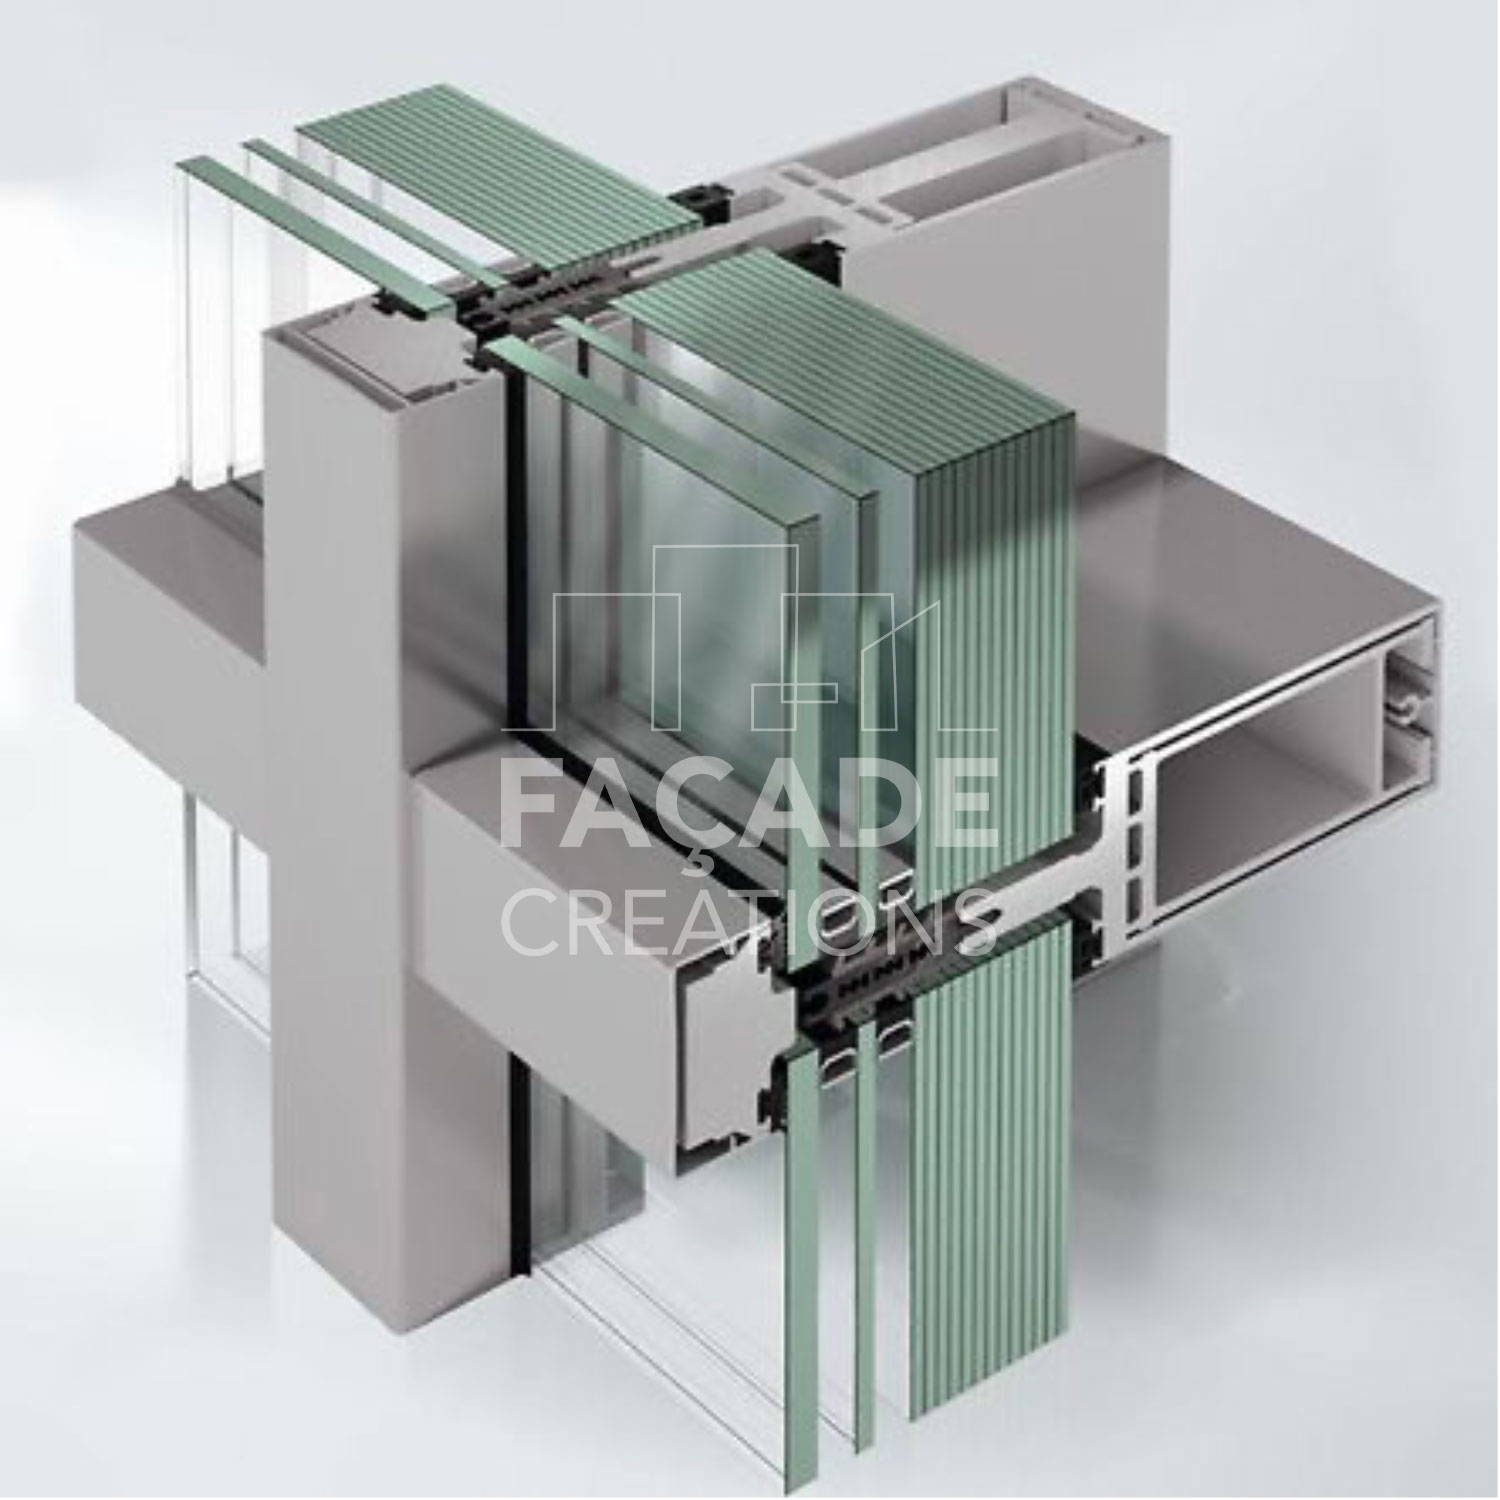
The Safety Façade Series S1es-50 by Façade Creations is a high-security aluminium façade system engineered to deliver maximum protection without compromising architectural elegance. Certified for burglar resistance up to RC 4 and bullet resistance up to FB4-NS, the system has been rigorously tested at accredited institutes in accordance with international standards. Both resistance classes can be flexibly combined within a single façade design – with no visible difference – ensuring seamless integration of security levels throughout a building.
Designed as a mullion/transom construction with a slim 50 mm internal and external face width, S1es-50 supports multi-storey façades and is also available for sloped roofs, skylights, and add-on constructions. Despite its advanced protection capabilities, the system maintains a modern, minimalist appearance. Its narrow profiles allow architects maximum design freedom, making it ideal for government buildings, financial institutions, industrial facilities, and premium residential projects.
The system supports large module widths and heights, enabling maximum daylight penetration through profiles specifically engineered to accommodate substantial glass dimensions and loads. Visually indistinguishable from standard façades, S1es-50 also fulfills all building physics requirements, including thermal insulation, sound reduction, and weather resistance.
Applications
- Government and defense buildings
- Embassies and high-security institutions
- Banks and financial headquarters
- Industrial and chemical processing facilities
- Pharmaceutical manufacturing plants
- High-risk commercial developments
Fabrication Benefits
- Complete system testing including glazing and wall attachment
- Natural glazing rebate ventilation with controlled drainage (no bonding required)
- Pre-assembly in workshop as ladder-like modules for faster installation
- Wide selection of aluminium and stainless-steel cover caps
- Coordinated pressure plates and mullion options for architectural flexibility
- System approval in accordance with DIN EN 13830
Technical Specifications
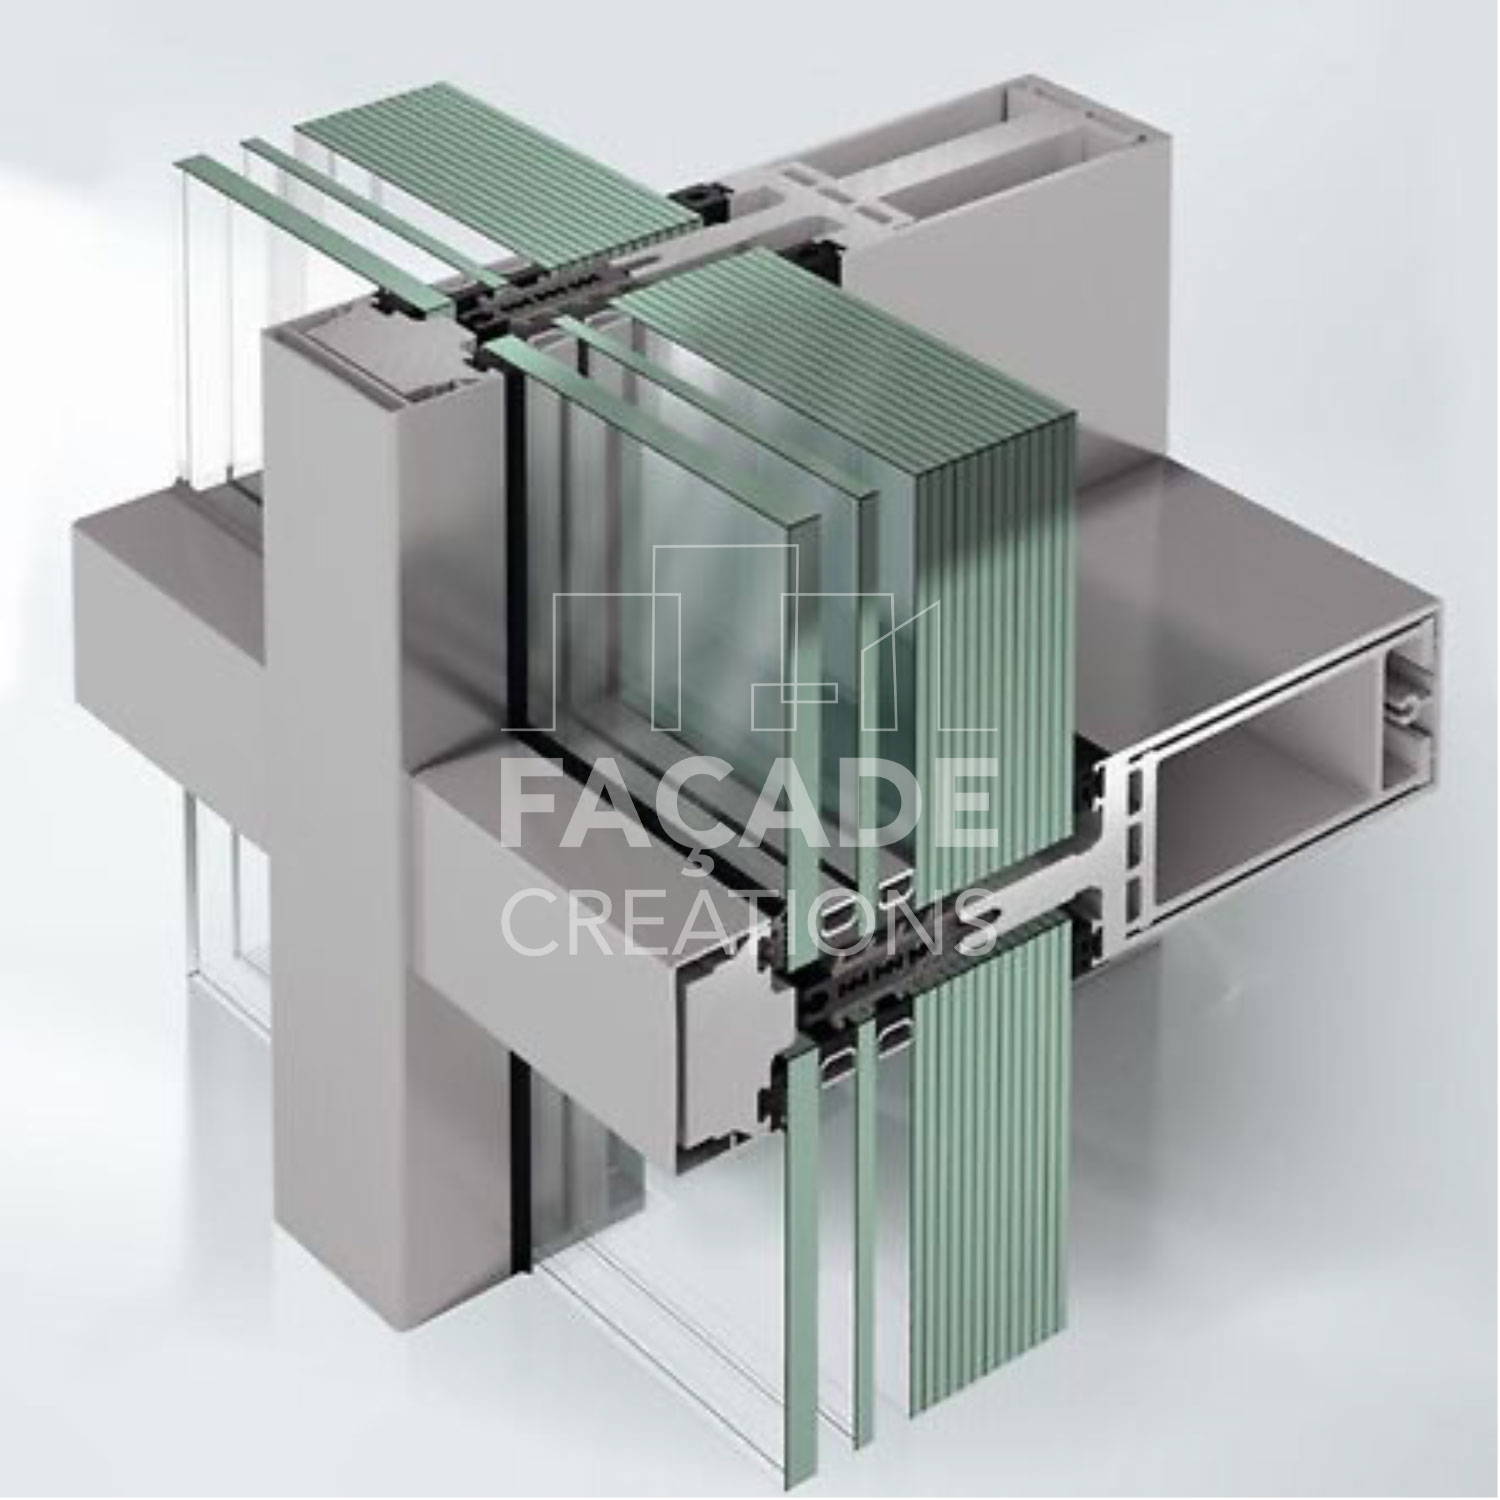
Façade Creations – Safety Façade Series S1es-60
Product Overview
The Safety Façade Series S1es-60 by Façade Creations is engineered for projects requiring the highest levels of structural and impact resistance. The system is certified for burglar resistance up to RC 5, bullet resistance up to FB7-NS, and blast resistance, including arena air-blast testing equivalent to explosive loads of up to 500 kg. All certifications have been conducted at accredited test institutes in accordance with relevant international standards.
For specialized environments, project-specific certifications are available to ensure protection against long-duration shock waves, such as those associated with incidents in chemical, petrochemical, and pharmaceutical facilities. Additional certifications for compliance up to EPR4 classes can also be provided upon request.
Designed as a mullion/transom façade system with a slim 60 mm internal and external face width, S1es-60 is suitable for multi-storey façades, sloped glazing, skylights, and add-on constructions. Despite its exceptional security capabilities, the system maintains a modern architectural appearance with maximum design flexibility. Resistance classes – burglar, bullet, and blast – can be combined seamlessly within one façade design without any visible difference.
The profiles are specifically developed to accommodate large glass formats and structural loads, allowing for generous module widths and heights that maximize daylight penetration. As with all Façade Creations systems, S1es-60 meets building physics requirements, including thermal insulation, sound reduction, and weather resistance, while remaining visually comparable to standard façade systems.
Applications
- Government and defense buildings
- Embassies and high-security institutions
- Banks and financial headquarters
- Industrial and chemical processing facilities
- Pharmaceutical manufacturing plants
- High-risk commercial developments
Fabrication Benefits
- Complete system testing including glazing and wall attachment
- Natural glazing rebate ventilation with controlled drainage (no bonding required)
- Pre-assembly in workshop as ladder-like modules for faster installation
- Wide selection of aluminium and stainless-steel cover caps
- Coordinated pressure plates and mullion options for architectural flexibility
- System approval in accordance with DIN EN 13830
Technical Specifications
Façade Creations – Safety Door Series S2es-d
Product Overview
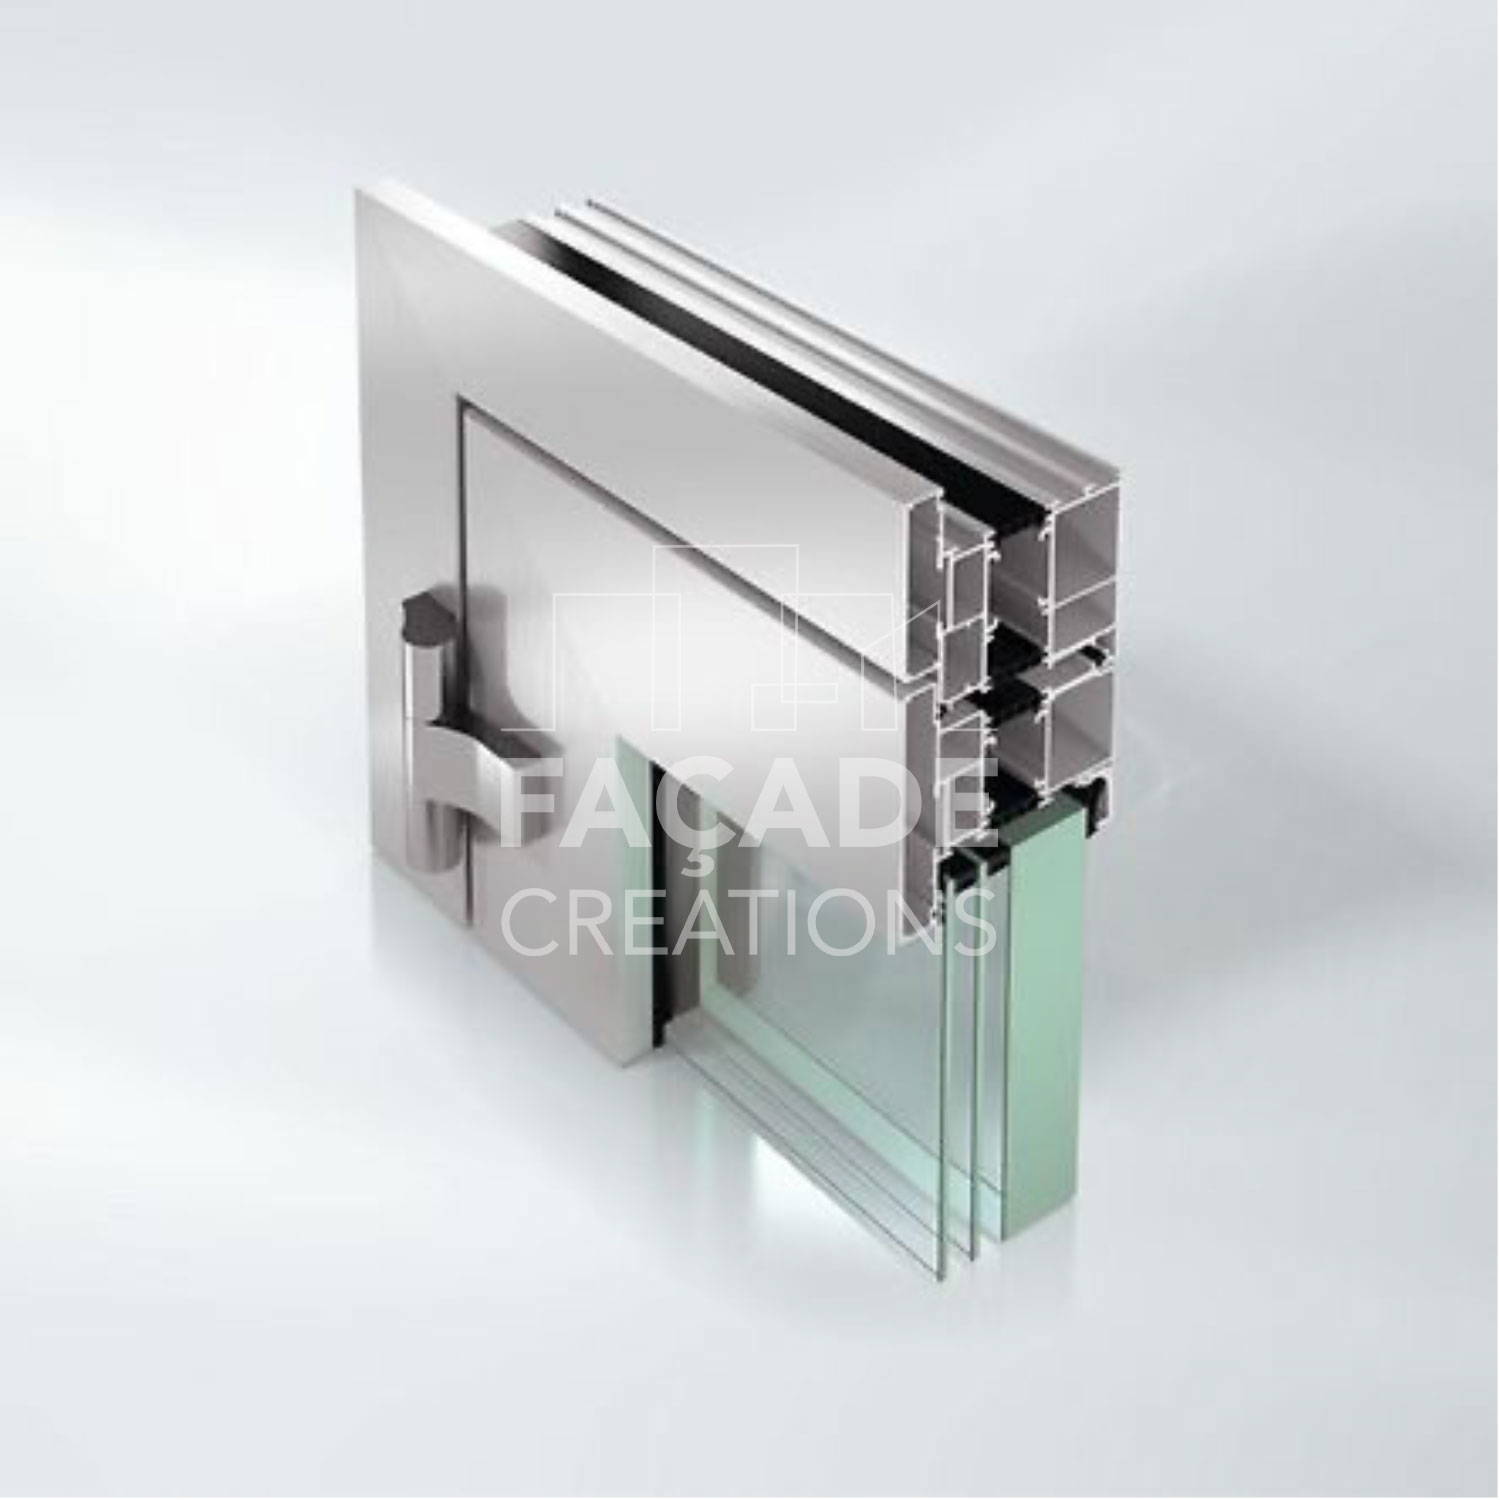
The Safety Door Series S2es-d by Façade Creations is a high-security aluminium door system engineered to deliver combined burglar, bullet, and blast resistance for projects with maximum security requirements. The system has successfully withstood forced-entry attempts using high-performance power tools such as jigsaws and angle grinders up to RC 5, ballistic testing with rifles and armor-piercing ammunition up to FB7-NS, and blast resistance testing with explosive loads of up to 500 kg.
The door construction has been tested as a complete unit, including glazing and wall attachment, ensuring full system integrity under extreme conditions. Designed with integrated security components concealed within the profile core, the system maintains a clean architectural appearance without additional external reinforcements.
Available in single- and double-leaf configurations, with optional sidelights and toplights, the S2es-d series offers architectural flexibility while maintaining maximum thermal insulation performance. Identical profile face widths ensure a uniform, visually neutral façade appearance, making it suitable for integration into high-security residential, commercial, and institutional projects.
Applications
- Government and defense facilities
- Embassies and diplomatic buildings
- Financial institutions and secure vault areas
- Industrial and high-risk facilities
- Residential compounds requiring enhanced security
- Commercial headquarters and corporate buildings
Fabrication Benefits
- Fully tested complete door unit, including glazing and wall attachment
- No screw fixing required for glass retention beads due to optimized profile geometry
- No bonding required for glass, regardless of resistance class or configuration
- Security components fully integrated within the profile core for a clean finish
- Designed as a complete high-security building component
Technical Specifications
Façade Creations – Safety Door Series S6es-d
Product Overview
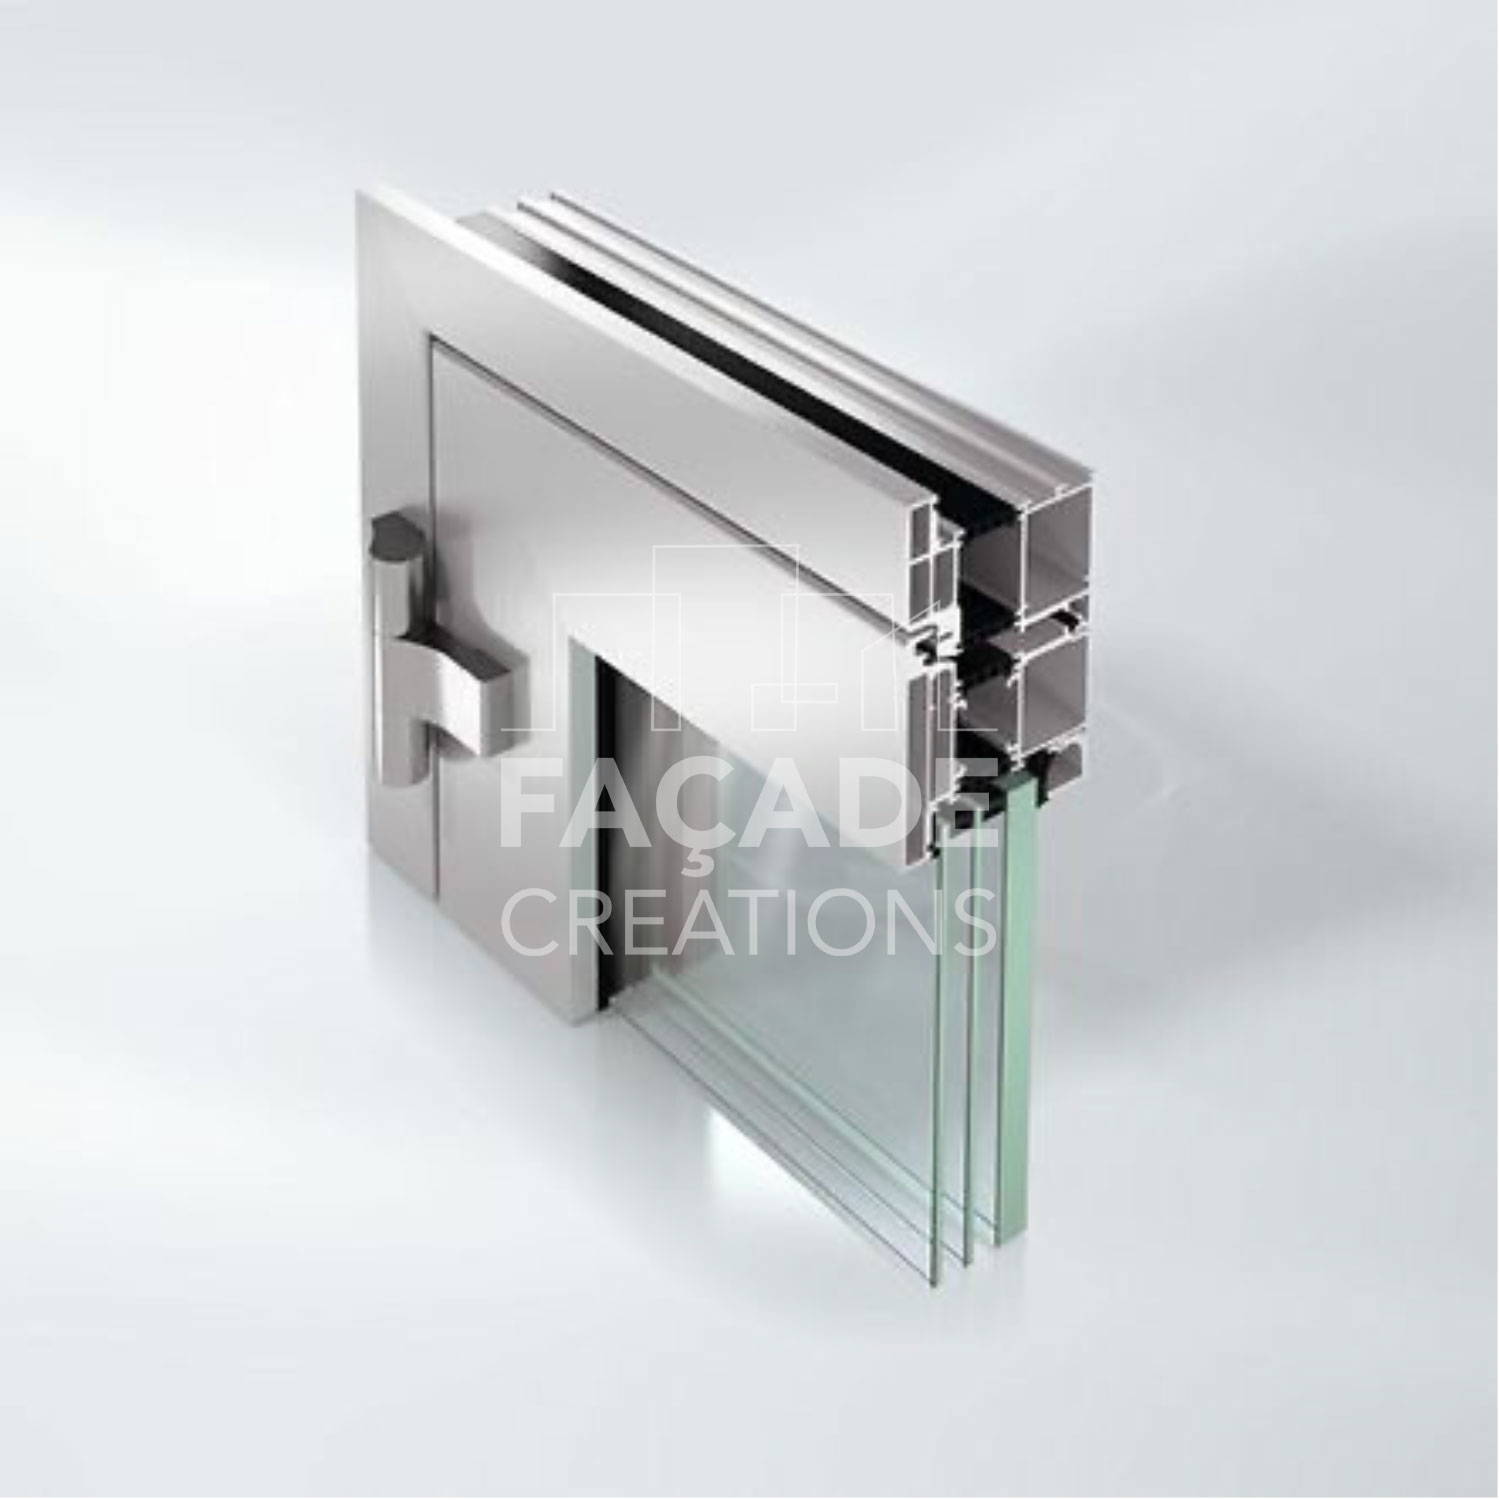
The Safety Door Series S6es-d by Façade Creations is a modern aluminium high-security door system designed to deliver integrated burglar, bullet, and blast resistance without compromising architectural aesthetics. Certified at accredited test institutes, the system achieves burglar resistance up to RC 4, bullet resistance up to FB4-NS, and blast resistance tested with explosive loads of up to 500 kg under arena air-blast conditions.
Despite its advanced protection capabilities, the S6es-d series offers refined, contemporary design flexibility. It is available in single- and double-leaf configurations, with optional sidelights and toplights to accommodate diverse architectural requirements and installation conditions. Identical profile face widths ensure a uniform and visually neutral façade appearance, while all security components are fully integrated within the profile core – eliminating the need for external reinforcement elements.
A key highlight of the system is its certification for full panic configurations, including emergency exit locks in accordance with EN 179 and panic hardware in accordance with EN 1125, tested for burglar resistance up to RC 4 using specialized glazing with polycarbonate layers. Tested as a complete door unit including glazing and wall attachment, the S6es-d provides maximum thermal insulation and uncompromising structural integrity.
Applications
- Private residences requiring enhanced protection
- Corporate and commercial buildings
- Government institutions
- Banking and financial facilities
- Industrial and high-security environments
- Projects requiring certified emergency exit solutions
Fabrication Benefits
- Fully tested complete door unit including glazing and wall attachment
- No screw fixing required for glass retention beads due to optimized profile geometry
- No bonding required for glazing, regardless of resistance class or configuration
- Integrated security components within the profile core for a clean architectural finish
- Designed and supplied as a complete high-security building component
Technical Specifications
Façade Creations – Security Door Series ADS 90-BR
Product Overview
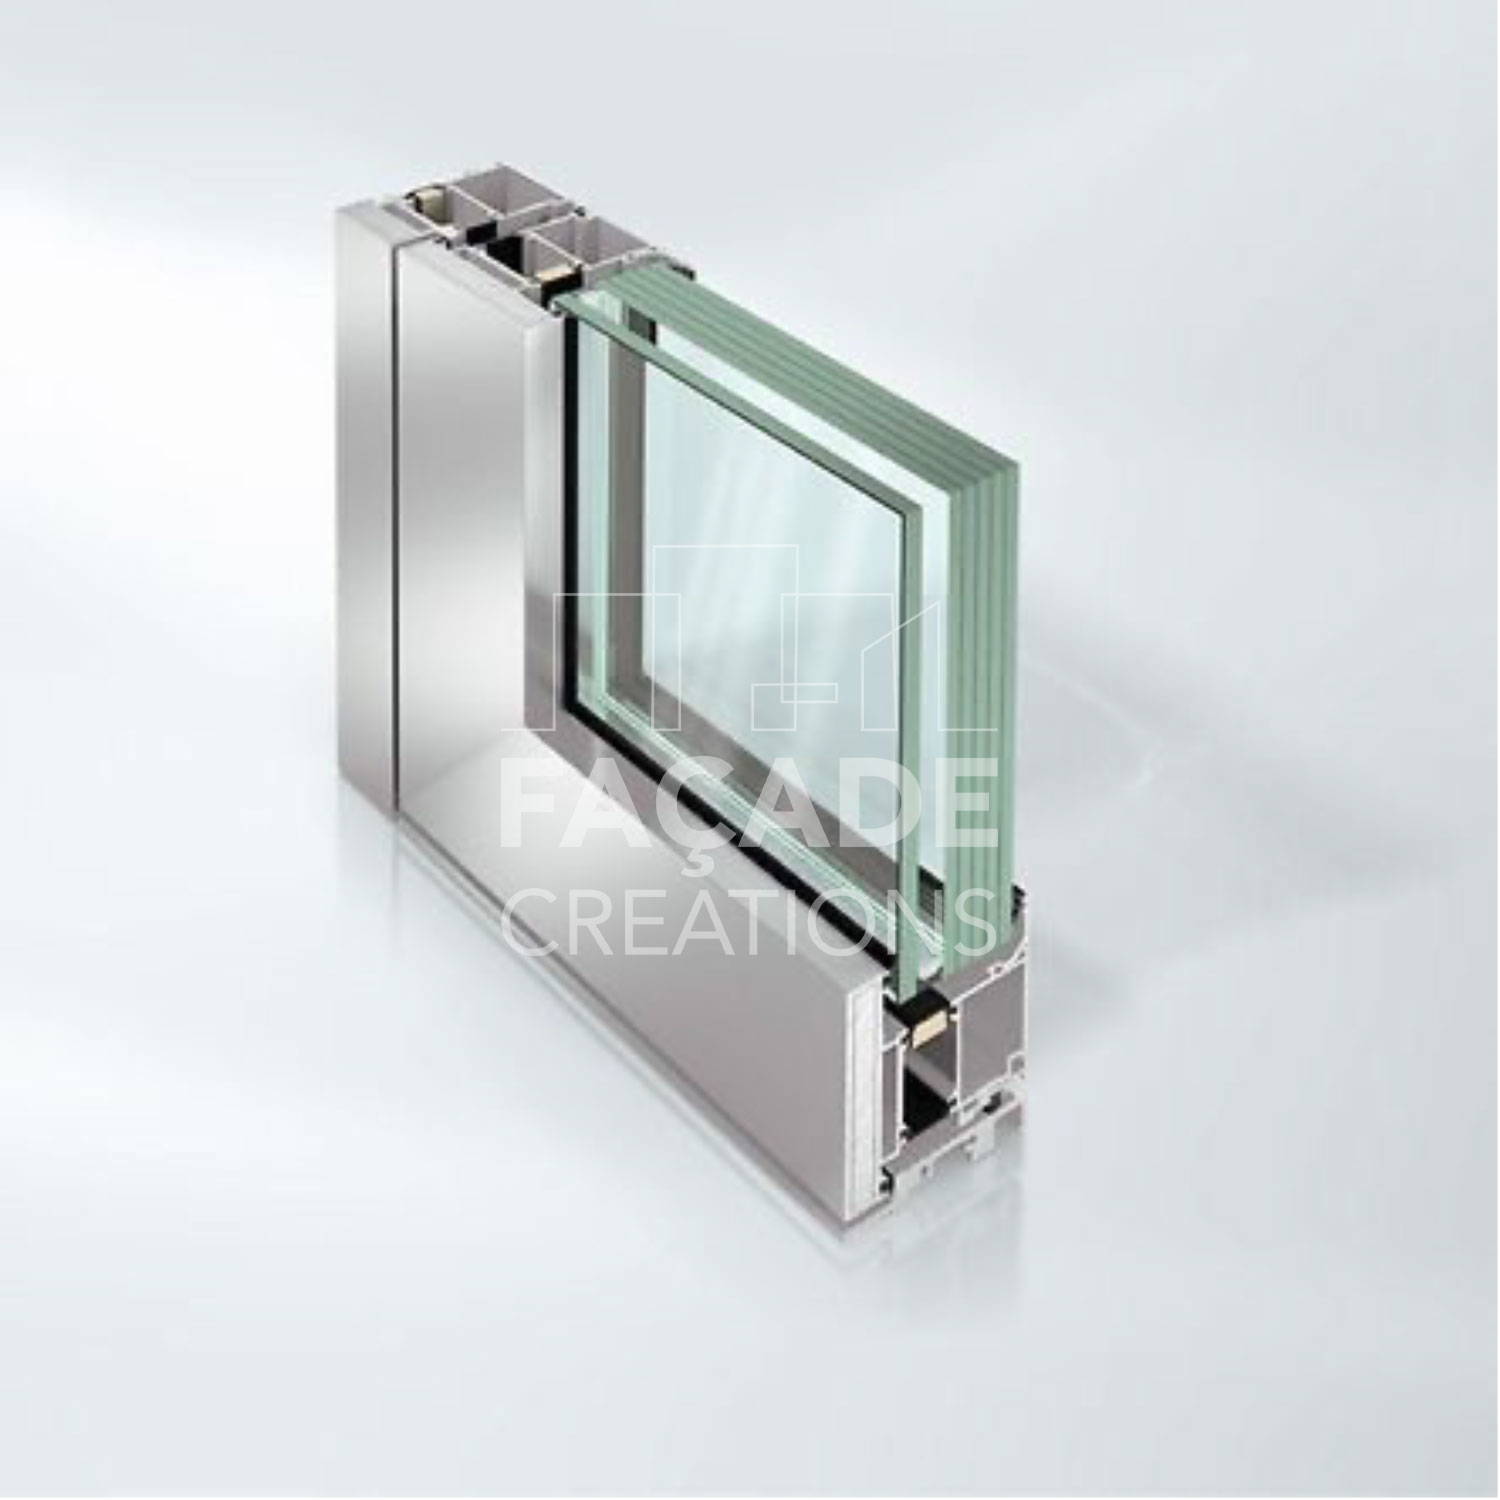
The Security Door Series ADS 90-BR by Façade Creations is a high-performance aluminium door system engineered for projects requiring certified burglar and bullet resistance. Designed particularly for large-scale developments such as banks, embassies, and government buildings, the system provides tailored single- and double-leaf door solutions, as well as fixed glazing options, to meet stringent security specifications.
The system allows burglar resistance up to RC 4 and bullet resistance up to FB 4, with both protection levels combinable within one unified design. A key advantage is its flexibility in configuration – security performance is maintained for both inward- and outward-opening doors. True to the principle that enhanced protection should not compromise aesthetics, the system preserves a clean architectural appearance while integrating security components discreetly within the profile structure.
With a basic depth of 90 mm and an insulation zone enhanced by composite foam strips, the aluminium construction delivers strong thermal insulation performance alongside security. The system integrates seamlessly into façade constructions, offering expanded architectural freedom while maintaining consistent performance standards.
Applications
- Banks and financial institutions
- Government and embassy buildings
- Commercial headquarters
- High-security office environments
- Institutional facilities requiring certified protection
- Integrated façade door and fixed glazing solutions
Fabrication Benefits
- Burglar and bullet resistance combinable within one system
- Retains standard performance features including weather resistance, sound insulation, and thermal efficiency
- Standard corner cleat and T-cleat fabrication technology
- No additional profile inserts required for burglar resistance
- Simple enhancement to bullet resistance using aluminium inserts in outer chambers
- Flexible integration into façade systems for cohesive design execution
Technical Specifications
Façade Creations – Blast-Resistant Door Series ADS 90-XR
Product Overview
The Blast-Resistant Door Series ADS 90-XR by Façade Creations is engineered to combine certified explosion resistance with the architectural advantages of modern aluminium door systems. Arena air-blast tested in accordance with ISO 16933, the system achieves a classified performance level of EXV 19 (Hazard Level E – Low Hazard), ensuring reliable protection against explosive shock waves while maintaining refined architectural aesthetics.
Designed for single- and double-leaf outward-opening configurations, the system integrates blast resistance seamlessly into contemporary building designs. It is particularly suited for high-risk environments including military facilities, petrochemical plants, financial institutions, embassies, and other high-security commercial projects.
Despite its advanced blast-resistant construction, the system fulfills all standard door performance requirements, including thermal insulation, sound reduction, and weather resistance. Visually, it remains indistinguishable from standard architectural aluminium doors. The system also offers flexible installation possibilities, including fixed wall units and integration into blast-resistant façade constructions.
Applications
- Military and defense facilities
- Petrochemical and industrial plants
- Banks and financial headquarters
- Embassies and diplomatic missions
- High-security commercial buildings
- Critical infrastructure projects
Fabrication Benefits
- Arena air-blast tested in accordance with ISO 16933 (EXV 19 classification)
- Extended application range possible through structural calculations
- Optional panic function configurations for single- and double-leaf doors
- System approval in accordance with EN 14351-1
- Compatible for integration with blast-resistant façade systems
- Designed for controlled fabrication and installation under approved procedures

Technical Specifications
Façade Creations – High-Security Window Series S2es-W
Product Overview
The S2es-W Series from Façade Creations represents the pinnacle of high-security window design, combining burglar, bullet, and blast resistance into a versatile, inter-compatible system suitable for the most demanding security requirements.
Tested to withstand high-performance break-in attempts using power tools such as jigsaws and large angle grinders up to RC 6, rifle and armour-piercing ammunition up to FB7-NS, and blast loads up to 500 kg of explosives, this window system ensures maximum protection for critical installations. The construction is tested as a complete window unit, including glazing and wall attachment, ensuring reliable performance under extreme conditions.
The block window with a concealed vent provides excellent thermal insulation while offering multiple design options, including fixed lights, bottom-hung vents, turn/tilt vents, and window doors. This flexibility allows architects and designers to meet both aesthetic and functional requirements for residential, commercial, or specialized projects such as transaction windows.
With identical profile face widths, the S2es-W series maintains a uniform and visually neutral appearance. Security components are integrated within the profile core, eliminating the need for external additions, while maintaining the maximum level of protection against criminal activity, terrorist threats, and industrial incidents in chemical or petrochemical environments.
Applications
- High-security commercial projects (banks, embassies, government buildings)
- Residential projects requiring top-level protection
- External façades with integrated security
- Transaction windows for financial and industrial environments
- Specialized installations in chemical or petrochemical industries
Fabrication Benefits
- Fully tested as a complete unit, including glazing and wall attachment
- No screw fixing required for glass retention beads due to profile geometry
- No bonding needed for glass regardless of resistance class
- Concealed vent design ensures clean aesthetics and additional thermal insulation
- Purchased as a fully integrated building component for maximum security compliance

Technical Specifications
Façade Creations – High-Security Window Series S6es-W
Product Overview
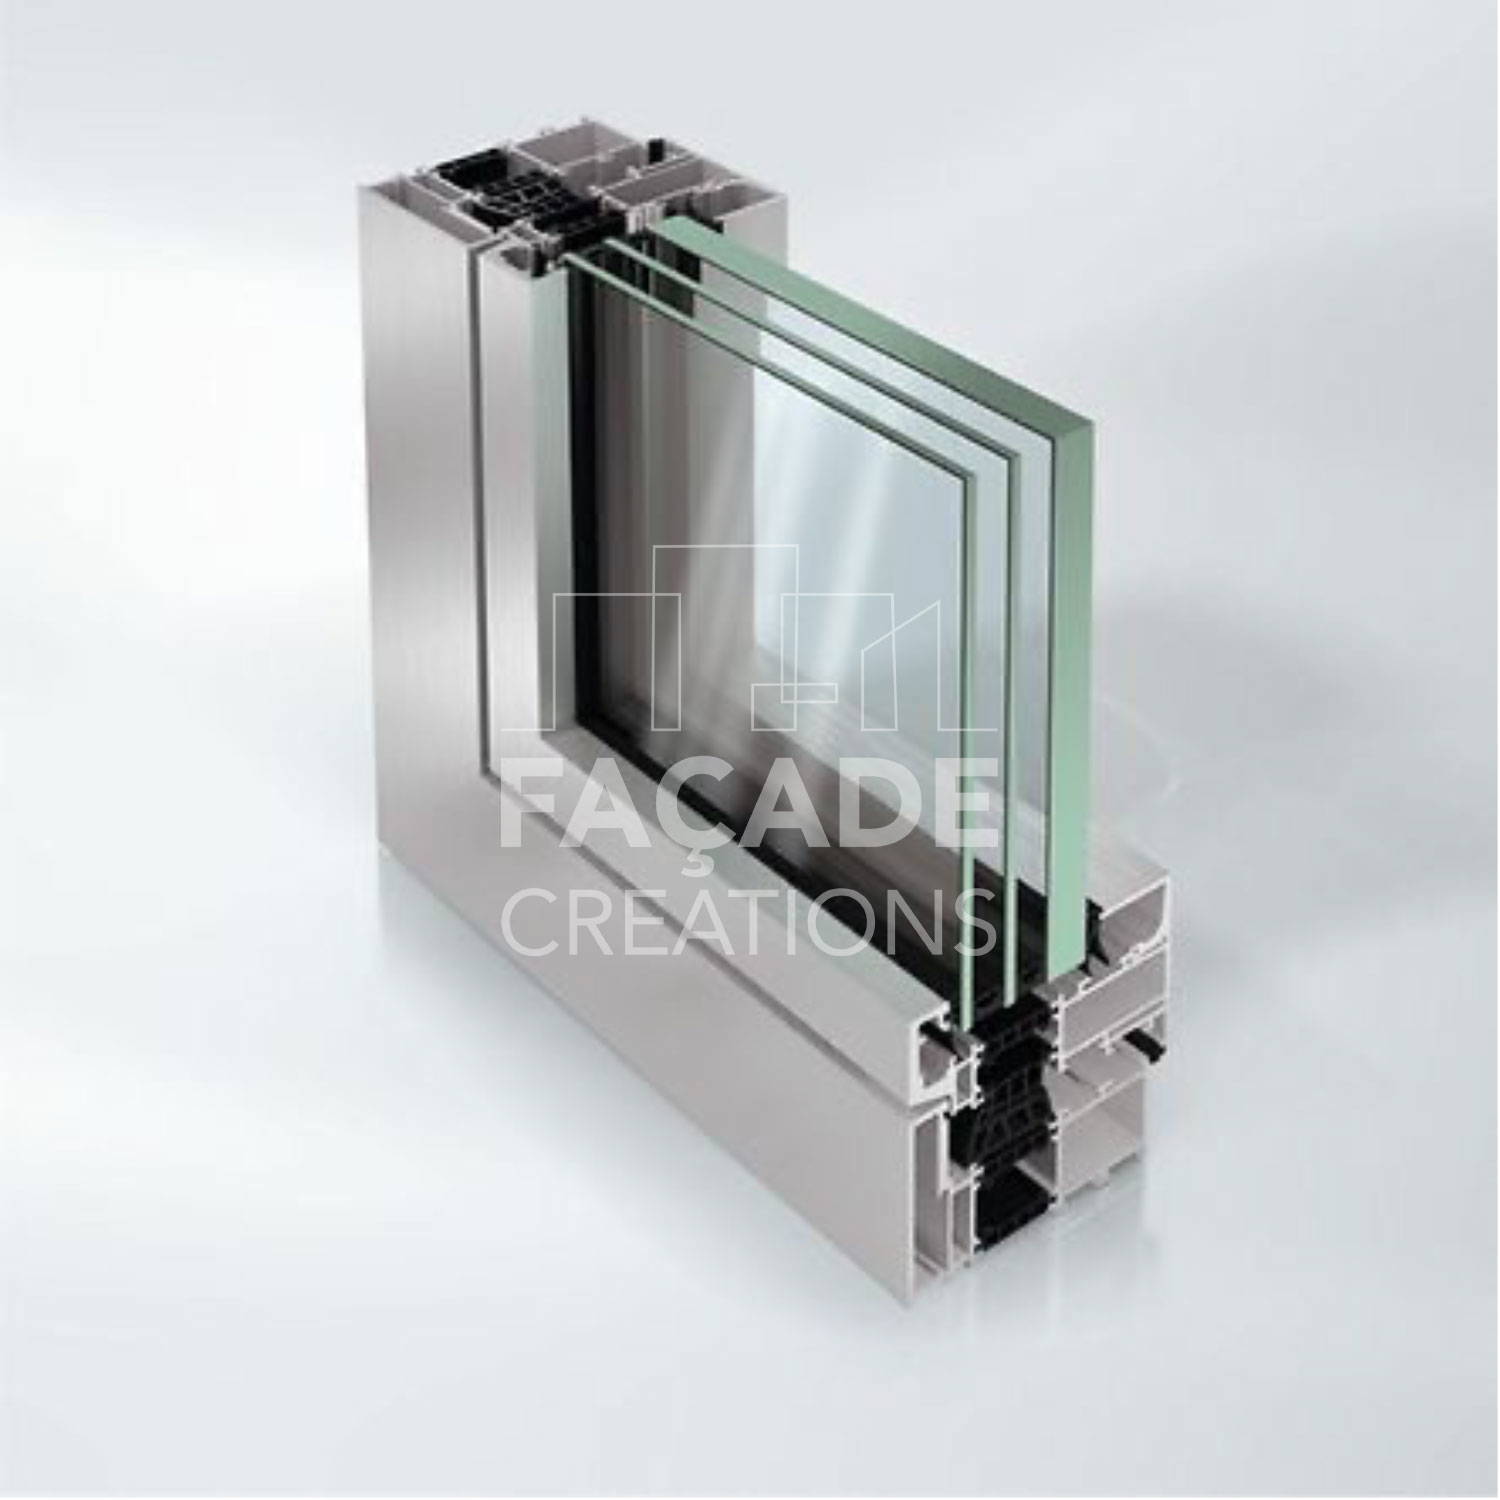
The S6es-W Series from Façade Creations is a modern aluminium high-security window system that delivers burglar, bullet, and blast resistance while maintaining sophisticated architectural design and maximum flexibility. Certified for RC 4, FB4-NS, and blast loads up to 500 kg of explosives, this series ensures top-tier protection for residential, commercial, and specialized project requirements.
Designed for diverse installation scenarios, the S6es-W series includes options such as fixed lights, double-vent windows, side-hung, bottom-hung, turn/tilt, projected top-hung, outward-opening top-hung, sidelights, toplights, and window doors. A highlight of the series is the SECURON® construction, providing burglar resistance up to RC 3 and blast resistance in tilt position, ideal for high-risk installations.
Additionally, the METAS® series option enhances break-out resistance and is suitable for detention facilities, offering protection against escape attempts and suicide prevention applications. The uniform profile face widths guarantee a visually neutral and consistent appearance, with all security components integrated into the profile core.
The aluminium window is highly thermally insulated and tested as a complete unit including glazing and wall attachment, providing superior performance without compromising aesthetics. Within the Façade Creations SYSTEM, these windows integrate seamlessly with all door and façade systems, offering fully compatible security across all building elements.
Applications
- High-security residential projects requiring integrated protection
- Commercial façades with strict burglar, bullet, and blast resistance requirements
- Transaction windows and specialized service windows
- Detention and correctional facilities requiring break-out and suicide prevention features
- Government buildings, banks, and industrial installations
Fabrication Benefits
- Tested as a complete unit, including glazing and wall attachment
- No screw fixing needed for glass retention beads due to precision profile geometry
- No bonding required for glass, regardless of resistance class
- Concealed vent design preserves aesthetics while offering enhanced thermal insulation
- Supplied as a fully integrated building component for maximum security compliance
Technical Specifications
Façade Creations – High-Security Window Series FC-AWS 90 BR
Product Overview
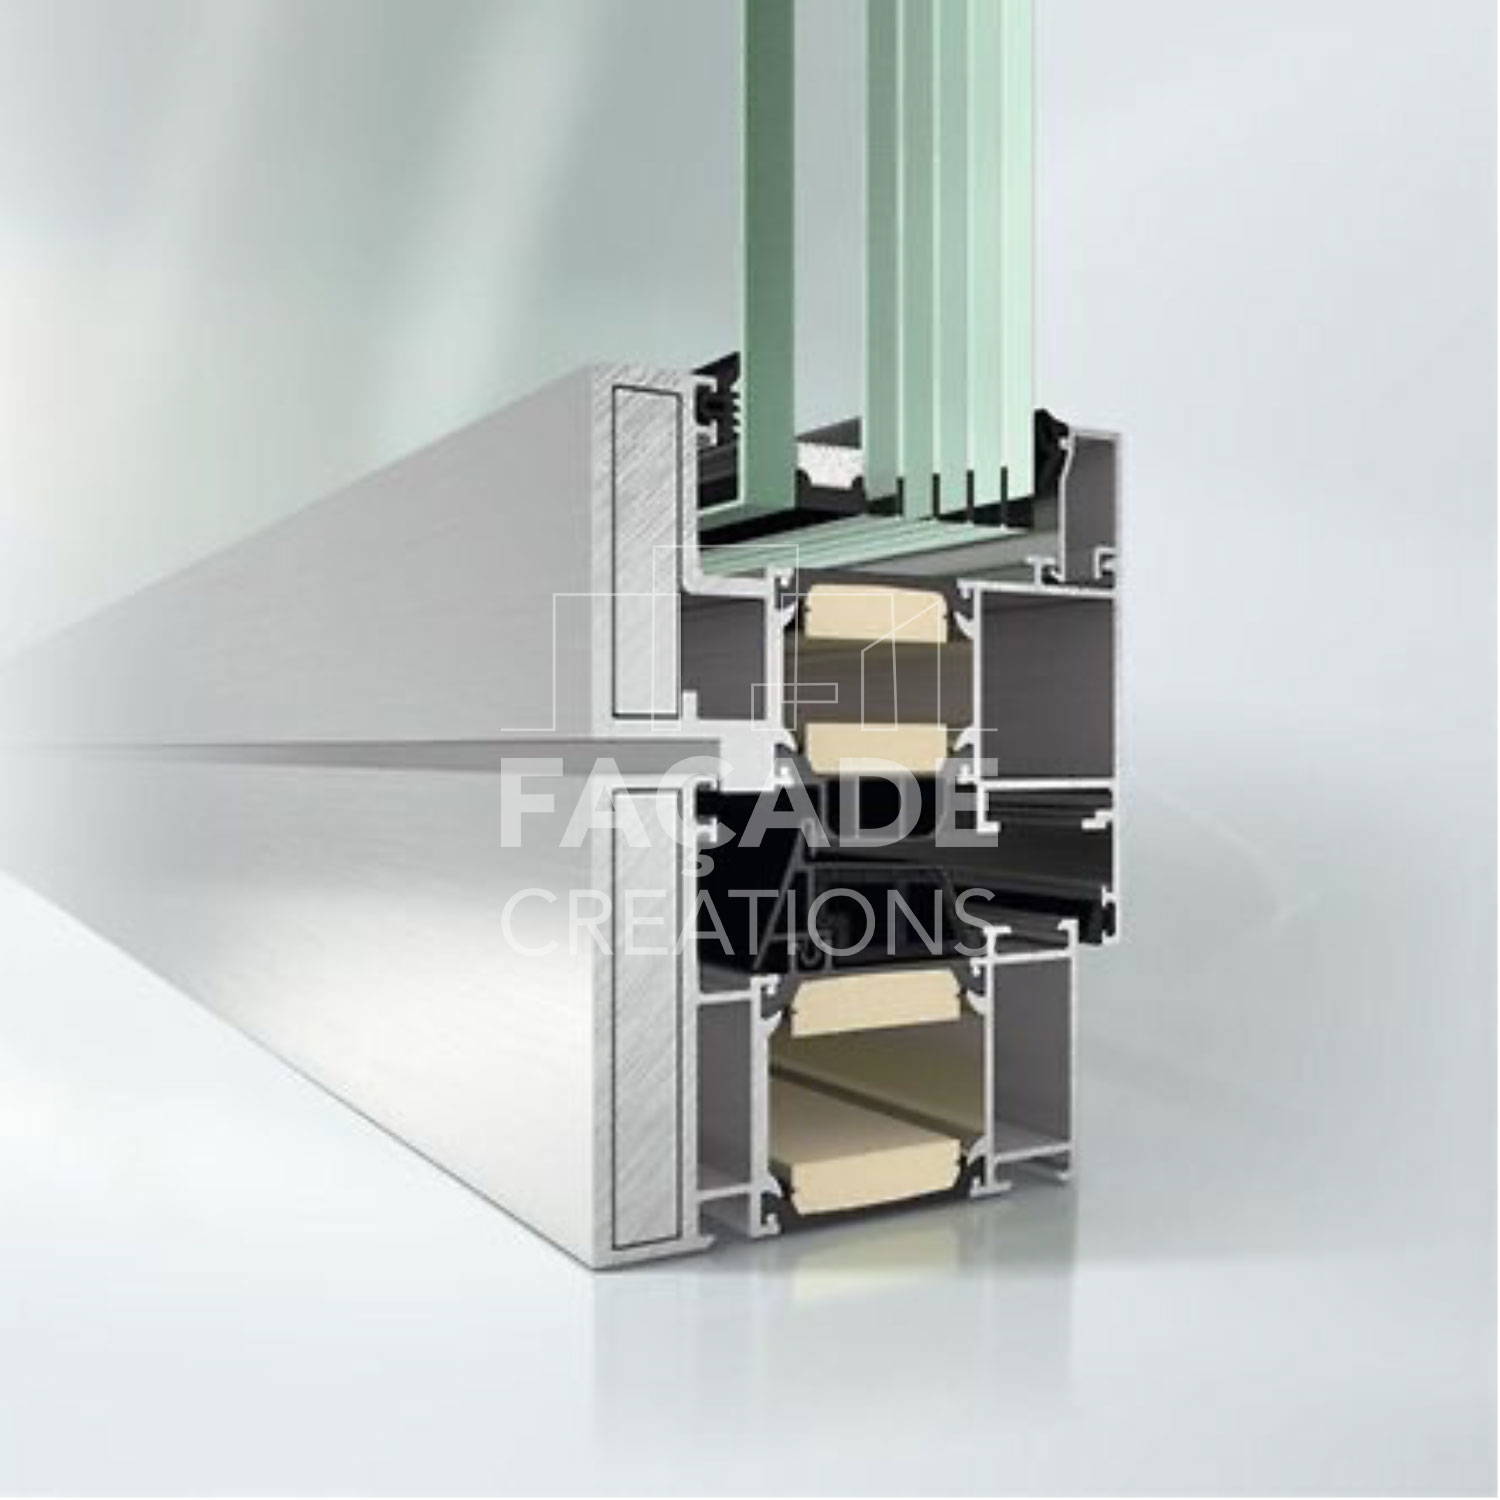
The FC-AWS 90 BR series by Façade Creations is designed for large-scale commercial and institutional projects requiring high-security windows, such as banks, embassies, and government buildings. This aluminium window system delivers combined burglar and bullet resistance, ensuring top-level protection while maintaining modern design aesthetics.
Versatile in design, the FC-AWS 90 BR supports turn/tilt, tilt-before-turn, side-hung windows, and fixed glazing, making it adaptable to a wide range of architectural applications. The uniform profile face widths allow the windows to integrate seamlessly into façades, remaining visually indistinguishable from standard windows while meeting stringent security requirements.
The system’s modularity ensures that burglar-resistant and bullet-resistant properties can be perfectly combined to meet project-specific needs, providing maximum safety without compromising architectural harmony.
Applications
- High-security residential and commercial façades
- Government buildings, banks, embassies, and other institutional projects
- Fixed glazing installations requiring combined burglar and bullet resistance
- Architectural projects where discreet, visually uniform security windows are required
Fabrication Benefits
- Retains all standard system benefits, including weathertightness, sound reduction, and thermal insulation
- No profile inserts required for burglar resistance
- Easy enhancement for bullet resistance using aluminium inserts in the outer chambers
- Seamless combination with burglar- and bullet-resistant façade systems for integrated project solutions
Technical Specifications
Façade Creations – High-Security Window Series FC-AWS 90 XR
Product Overview
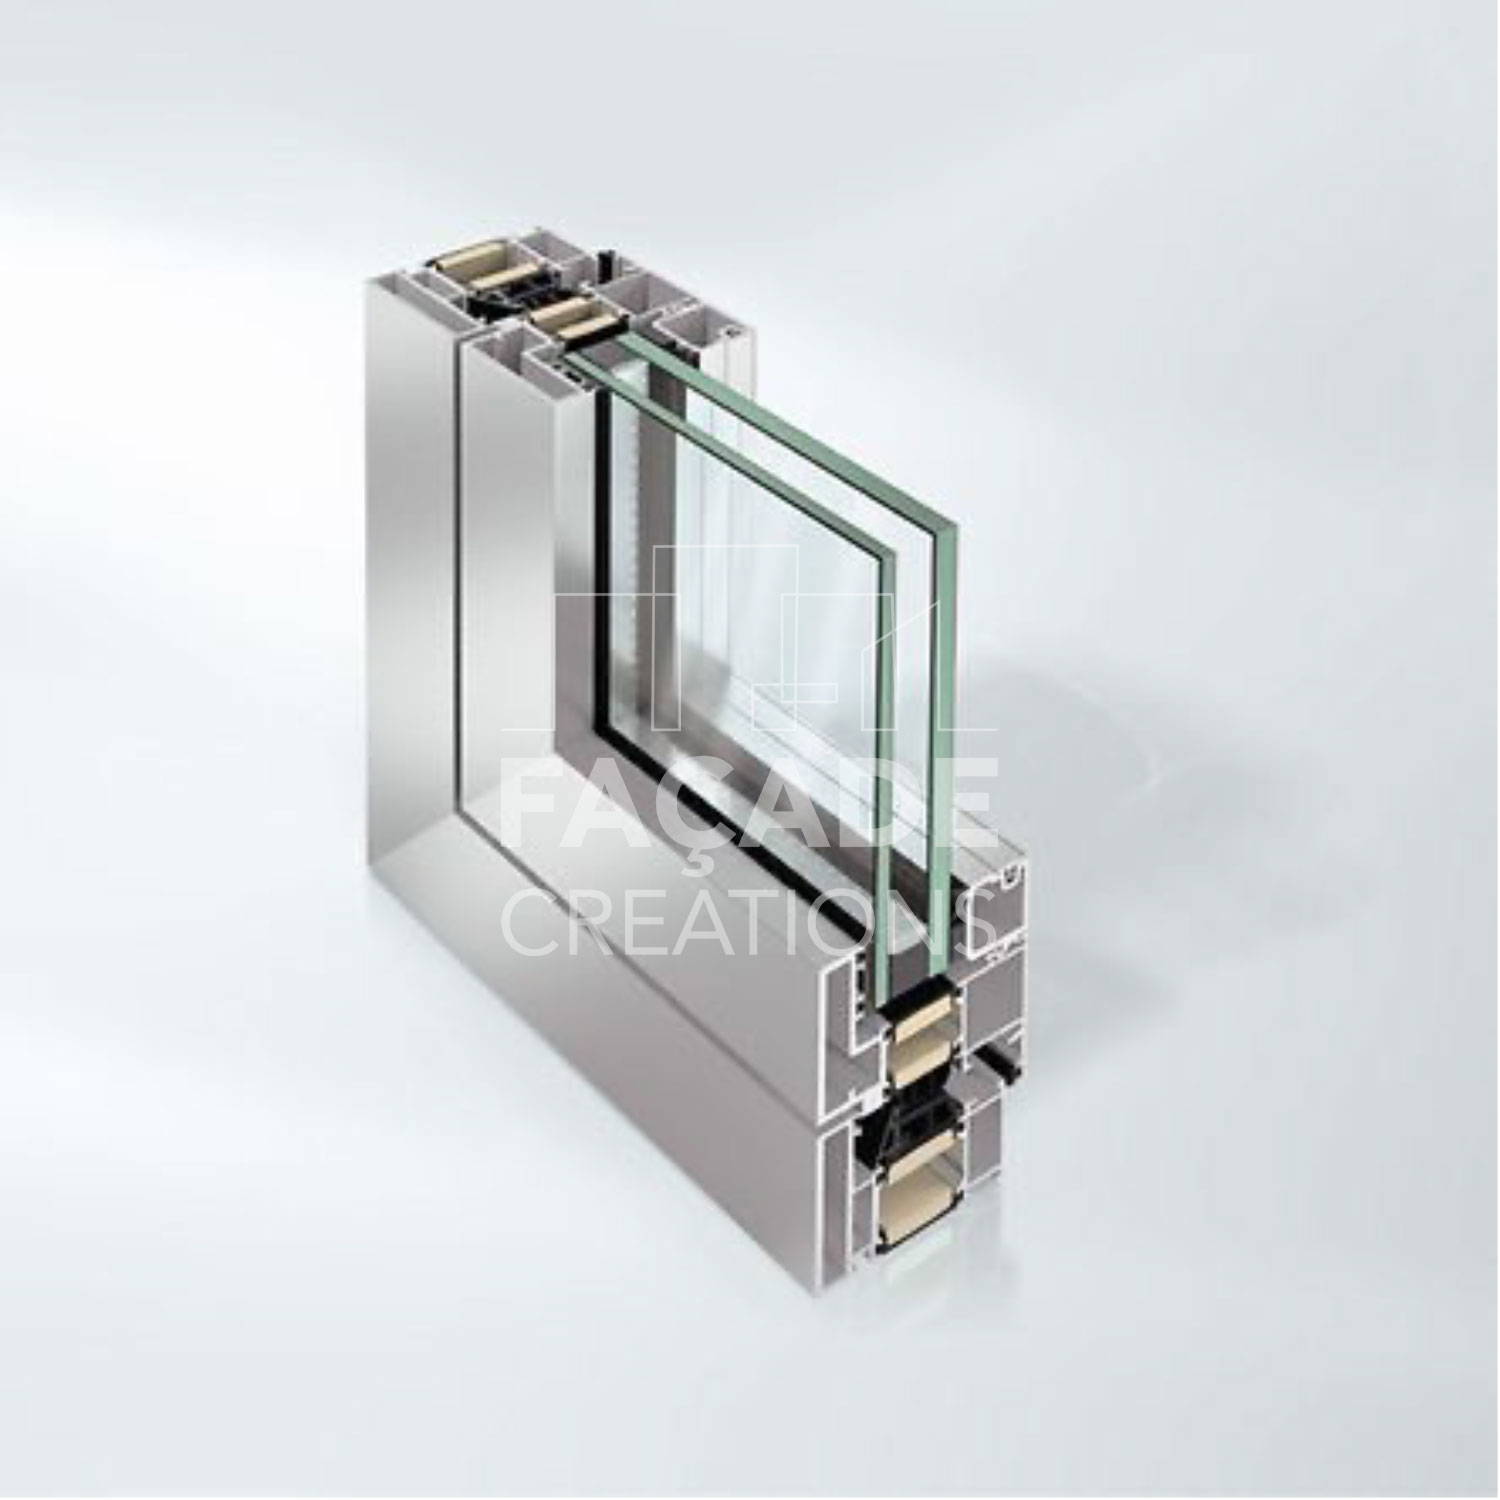
The FC-AWS 90 XR series by Façade Creations is a blast-resistant aluminium window system designed to combine maximum security with modern architectural aesthetics. Arena air-blast tested according to ISO 16933, this window can withstand shock waves up to 169 kPa, providing reliable protection for high-risk and high-security applications.
Ideal for military installations, petrochemical facilities, banks, embassies, and other critical infrastructures, the FC-AWS 90 XR ensures blast resistance without compromising thermal insulation, sound reduction, or visual appearance. Its design allows integration into standard façades, maintaining a clean, uniform look while meeting the highest safety standards.
The system supports a wide range of installation positions, including fixed wall units, and can be combined with other blast-resistant Façade Creations systems for fully integrated high-security solutions.
Applications
- High-security commercial and residential façades
- Petrochemical plants, banks, embassies, and military facilities
- Fixed wall units requiring blast resistance
- Architectural projects demanding invisible security solutions
Fabrication Benefits
- Based on the standard FC-AWS 90.SI+ window system, retaining all functional benefits including weathertightness, sound reduction, and thermal insulation
- Allows use of concealed fittings for clean aesthetics
- System approval available according to EN 14351-1 summarizing relevant system properties
- Wide flexibility in installation positions and combinations with other blast-resistant façade solutions
- Requires special fabrication approval due to high-security classification
Technical Specifications
Façade Creations – High-Security Window Safety Barrier Series FC-SB
Product Overview
The FC-SB series from Façade Creations combines maximum security with sleek, modern design for floor-to-ceiling window units and façades. With increasing demand for transparent safety barriers, this system offers three versatile solutions:
- Bar Safety Barrier – Flexible bar spacing and diameters allow creative façade accents while providing strong safety protection.
- Glass Safety Barrier – Nearly invisible glass panels ensure unobstructed views while meeting rigorous safety requirements.
- Combined Bar & Glass Safety Barrier – A hybrid solution that merges aesthetics and security, ideal for individual façade designs.
All pilaster, carrier, and edge protection profiles are available in standard anodized finishes (EV1), and can be customized in any RAL color, anodized shades, or wet paint coatings to match the window unit or project aesthetic. This makes the system suitable for both new builds and modernization projects, particularly in public buildings such as schools, nurseries, and offices.
Fabrication Benefits
- Prefabricated components with fewer parts reduce fabrication time.
- Integrated barrier and window unit solutions allow complete assembly in the workshop, cutting installation time on-site.
- Certified safety compliance – meets statutory requirements with test certificates, general building approvals, DIN 18008-4, and ETB guidelines.
- Flexible fixing options – either via rebate strip or profile fixing depending on the project requirements.
- Can be mounted directly to the window unit, reducing thermal bridging compared to façade-mounted barriers.
- Spandrel height range: 300 mm – 1100 mm.
- Spandrel width range: 400 mm – 2000 mm.
- Glass barriers use laminated safety glass available in 10 mm, 12 mm, or 16 mm thickness.

Technical Specifications
Façade Creations – Blast-Resistant Façade Series FC-BR60
Product Overview
The FC-BR60 series from Façade Creations is a blast-resistant façade system that combines maximum security with modern design freedom. Tested in accordance with ISO 16933, the system is engineered to withstand shock waves of 169 kPa, making it suitable for high-security applications such as banks, embassies, petrochemical plants, and military facilities.
The façade maintains all the qualities of standard façades – thermal insulation, sound reduction, and weathertightness – while remaining visually indistinguishable from conventional architectural façades. Its design allows seamless integration with high-security windows and doors, offering a complete protective envelope for demanding projects.
This system is ideal for projects requiring high blast resistance without compromising aesthetic appeal or design flexibility.
Fabrication Benefits
- Tested and certified in accordance with ISO 16933 for blast resistance.
- Excellent thermal insulation ensures energy efficiency and comfort.
- Extended range of applications possible based on project-specific calculations.
- Can be integrated with high-security windows and doors for a comprehensive building envelope.
- For security reasons, fabricators require special approval to construct the system.
The FC-BR60 façade system from Façade Creations blends uncompromising safety with architectural freedom, providing a high-security, visually elegant solution for sensitive buildings.

Technical Specifications
Façade Creations – Blast-Resistant Façade Series FC-BR80+
Product Overview
The FC-BR80+ series by Façade Creations is a high-security blast-resistant façade system designed for large-unit installations without compromising modern architectural elegance. Certified according to ISO 16933, this system is engineered to withstand explosions up to 15 m away (hazard level D – very low hazard).
The aluminium façade maintains excellent thermal insulation, sound reduction, and weathertightness, while remaining visually indistinguishable from standard façades. Its versatile design allows integration with blast-resistant windows and doors, making it ideal for military facilities, petrochemical plants, banks, embassies, and other high-security buildings.
This system combines robust security with maximum design freedom, supporting large façade units and complex architectural projects.
Fabrication Benefits
- Successfully tested in accordance with ISO 16933 (EXV 19, hazard level D).
- Excellent thermal insulation ensures energy efficiency.
- Extended application range based on project-specific calculations.
- System approval available summarizing relevant system properties.
- Can be integrated with blast-resistant windows and doors for a complete security solution.
- For security reasons, fabricators require special approval to construct this system.
The FC-BR80+ façade system from Façade Creations offers maximum blast protection while preserving modern architectural design and flexibility, making it an ideal choice for high-security projects.

Technical Specifications