Structural Bolted Glass
Clear, Frameless Glass Walls That Let the Architecture Speak
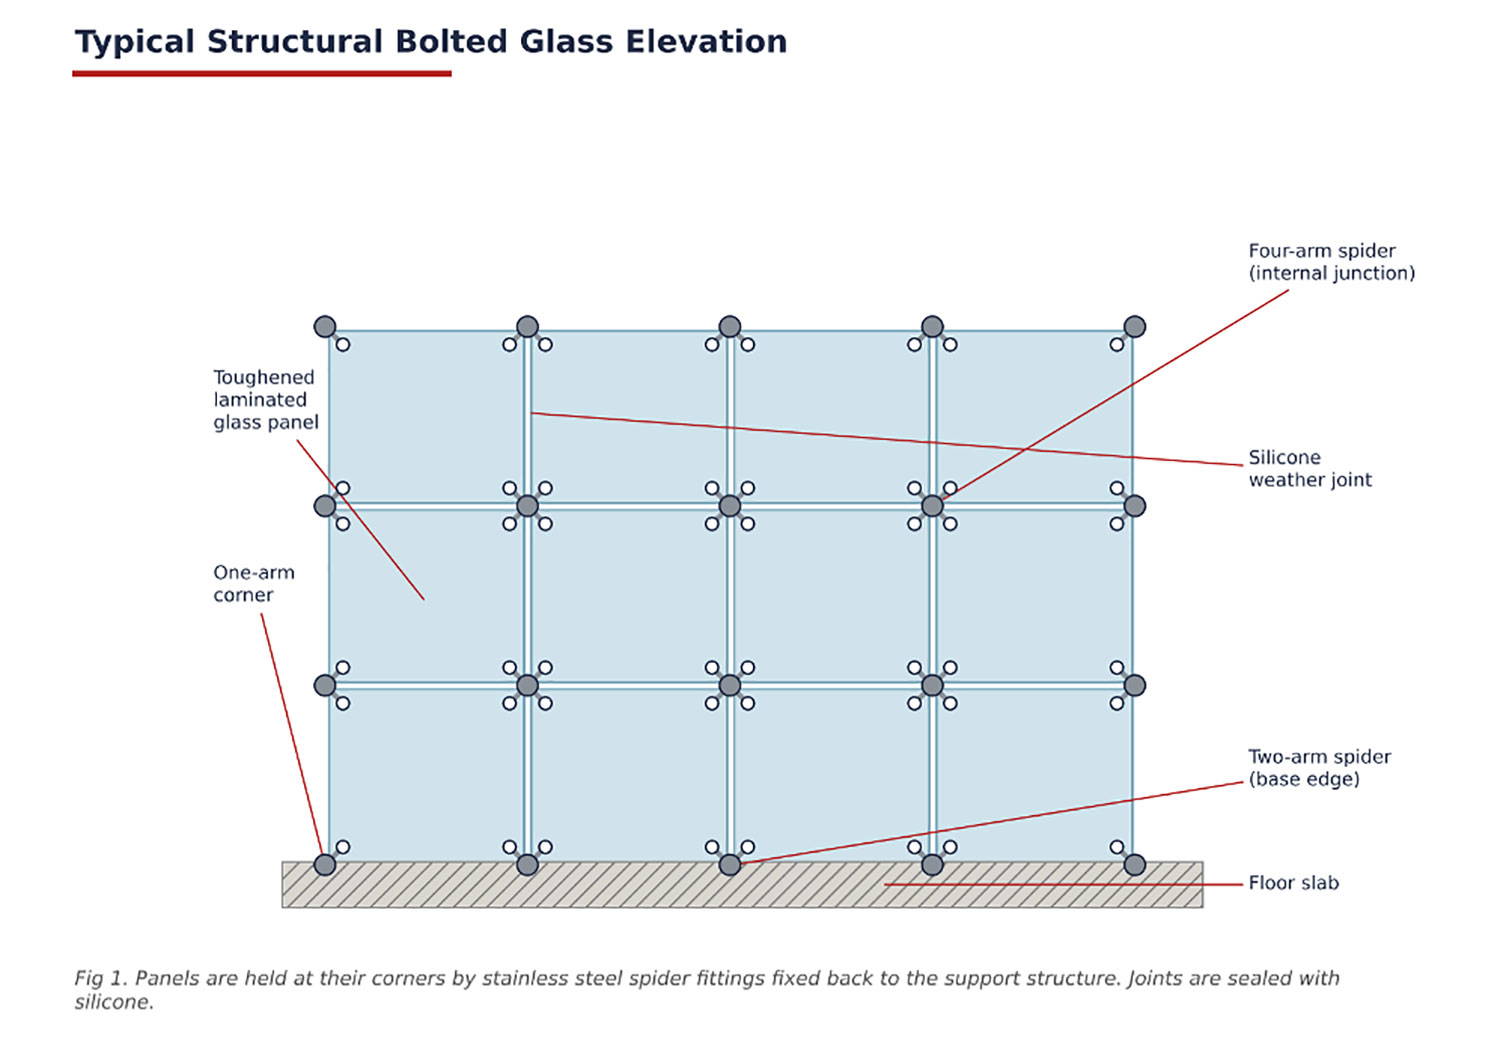
Structural bolted glass is one of the most striking ways to enclose a building. There are no heavy frames, no deep mullions and no visible caps around each pane. Instead, large sheets of toughened, laminated glass are held at their corners by small stainless steel fittings, fixed back to a slim structure behind. The result is a wall that looks almost weightless, with clear views in and out and daylight reaching deep into the building.
At Façade Creations, we design, engineer, supply and install structural bolted glass for commercial, public, retail, education, healthcare and high-end residential projects across the UK. From a single entrance screen to a full height atrium wall, we take care of every stage: early design advice, structural calculations, glass specification, fabrication drawings, manufacture, installation and aftercare.
Because we work as a principal contractor as well as a façade specialist, we understand how a glass wall fits into the wider build. We coordinate with your architect, structural engineer and main contractor from the first sketch, so the glass, the steelwork and the building all come together without surprises on site.
Structural Bolted Glass at a Glance
What Is Structural Bolted Glass?
In a traditional curtain wall, each pane of glass sits inside an aluminium frame. The frame takes the weight of the glass, resists wind and keeps the weather out. It works well, but the frame is always visible as a grid of lines across the building.
Structural bolted glass turns this around. The glass itself becomes part of the structure. Holes are drilled near the corners of each panel during manufacture, before the glass is toughened. Stainless steel bolts pass through these holes and clamp the glass between washers and protective bushes. Each bolt then connects to the arm of a spider fitting, and the spider is fixed back to a support behind the glass.
Wind pushing on the glass, and suction pulling it outward, is carried through the glass to the bolts, through the spider arms and into the support structure. The weight of the glass is carried down through the same fittings, or in some designs is taken at the base by a supporting channel.
From the outside, all you see is a smooth plane of glass with small, neat bolt heads at the corners and thin silicone joints between the panels. From the inside, you see the glass, the spiders and whatever support system has been chosen. This is why structural bolted glass is often called “planar” glazing. The outer face is one continuous flat plane.
A Short History
Point-fixed glazing grew out of the drive in the late twentieth century to make buildings more transparent. Architects and engineers wanted walls that dissolved the line between inside and outside. One of the first major examples was the set of glass conservatories at the Cité des Sciences et de l’Industrie in Paris, completed in the mid 1980s, where square glass panels were hung from one another and held back by tensioned cable trusses. The fittings used articulated bolts that could rotate, so the glass could bend under wind without overloading the holes.
Since then, the technology has been refined many times. Fittings have become smaller and more elegant. Glass processing has improved, making larger and stronger panels possible. Double glazed units can now be point fixed, which means structural bolted glass can meet modern thermal standards. Today, structural bolted glass appears on airports, museums, offices, car showrooms, universities, hospitals, hotels and luxury homes.
Why Choose Structural Bolted Glass?
Maximum Transparency
With no frames around the panels, the glass wall is as clear as it can be. People inside enjoy uninterrupted views, and people outside can see straight into the space. For a showroom, reception or public building, this openness is a powerful statement.
More Natural Daylight
Removing frames increases the clear glass area. More daylight enters the building, which can reduce the need for artificial lighting during the day and makes spaces feel brighter and healthier for the people who use them.
A Bold Architectural Statement
Structural bolted glass is instantly recognisable. It signals quality, confidence and modern design. Whether it forms the entrance to a corporate headquarters or the glass box at the heart of a cultural building, it gives a project a strong visual identity.
Large Spans With Slim Structure
Glass fins, cable trusses and slim steel mullions can span tall heights while staying visually light. A double height or triple height wall does not need bulky framing to stand up to wind loads.
Flexible Geometry
Because each panel is fixed at points rather than held in a continuous frame, structural bolted glass can follow curves, faceted shapes, sloping walls and roofs. Articulated fittings can accommodate small angle changes between panels, so creative forms are achievable.
Durable and Low Maintenance
Grade 316 stainless steel fittings resist corrosion, even in coastal and polluted environments. Toughened, laminated glass is hard wearing and easy to clean. With correct design and regular care, structural bolted glass will look good for decades.
Works With Modern Performance Glass
Structural bolted glass is not limited to clear single glass. It can use solar control coatings, low-E coatings, acoustic interlayers, fritted patterns and double glazed units. That means the look of a frameless wall can be combined with the comfort and energy performance a modern building needs.
Where Structural Bolted Glass Works Best
How a Structural Bolted Glass System Is Put Together
Every structural bolted glass installation has the same basic parts, even though the details change from project to project. Understanding them helps clients and design teams make the right choices early.
- The glass panels. Toughened and heat soaked glass, usually laminated, sometimes double glazed. Holes are drilled and countersunk before toughening.
- The bolts. Stainless steel fixings that pass through the glass and clamp it with protective bushes and washers.
- The spider fittings. Cast or machined stainless steel brackets with one, two, three or four arms. Each arm carries one bolt.
- The support structure. Glass fins, steel mullions, cables, trusses or frames that carry loads back to the building.
- The perimeter details. Head, base and side channels that connect the glass wall to floors, roofs and walls, with allowance for movement.
- The seals. Silicone joints between panels, and gaskets and membranes at the perimeter to keep weather out.
Each of these parts is explained below.
Fittings: Spiders, Bolts and Brackets
Spider Fittings
The spider is the most recognisable part of structural bolted glass. It sits behind the joint where panels meet, with its arms reaching out to the bolt holes in the corners of each panel.
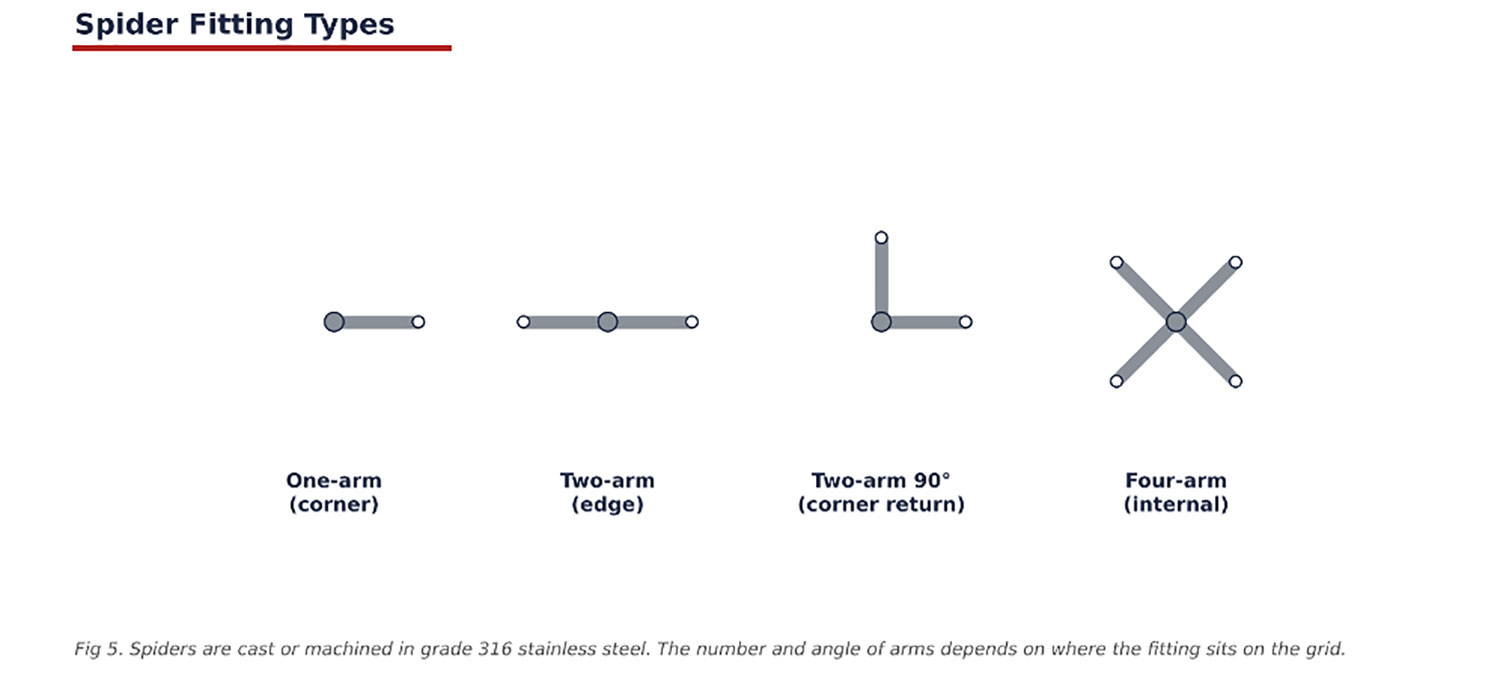
Spiders are made from grade 316 stainless steel because it offers excellent resistance to corrosion. They are usually supplied with a satin finish, which hides fingerprints and marks, or a mirror polish for a more decorative look. On request, fittings can be powder coated or PVD coated to match a colour scheme, although the base material remains stainless steel.
Spider arms can be fixed or adjustable. Adjustable arms allow small corrections during installation, which helps achieve straight, even joints across the façade.
Bolt Types
The bolt is the critical connection between the glass and the steelwork. There are several types, and the choice affects both the appearance and the engineering.
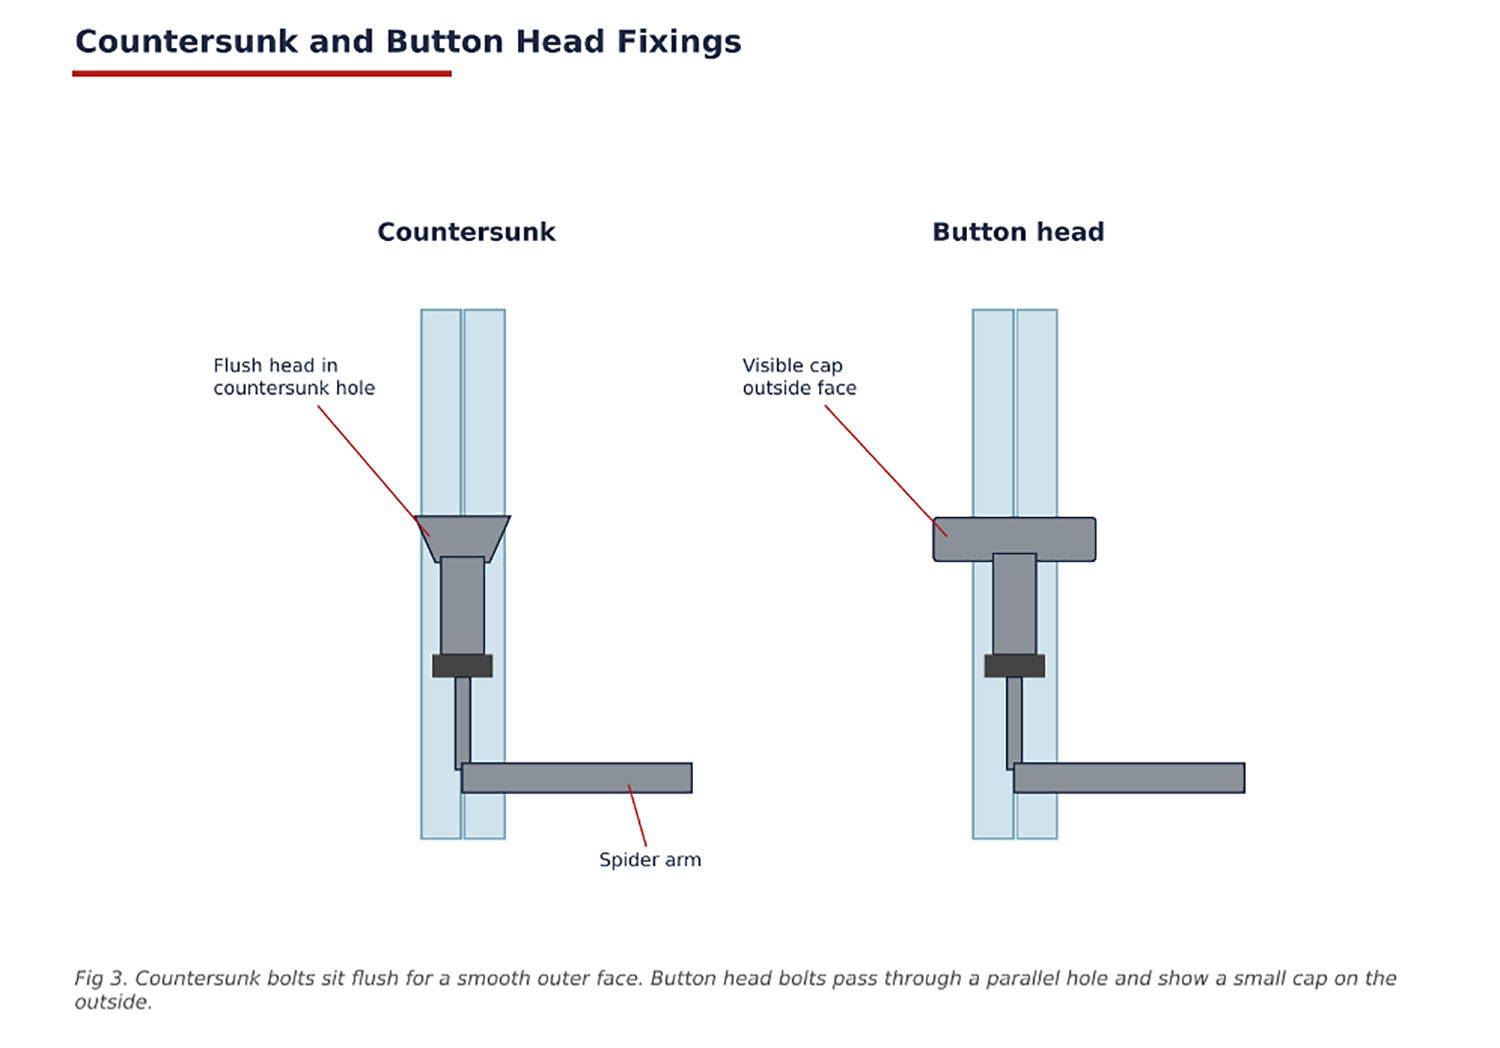
Countersunk bolts have a cone shaped head that sits in a countersunk hole in the glass. The head finishes flush with the outer surface, giving a smooth, clean face. This is the most popular choice for façades where a crisp, flat look is wanted.
Button head bolts pass through a straight, parallel hole. A small round cap sits on the outer face of the glass. They are simpler to process and can suit some glass make ups better, but the caps are visible from outside.
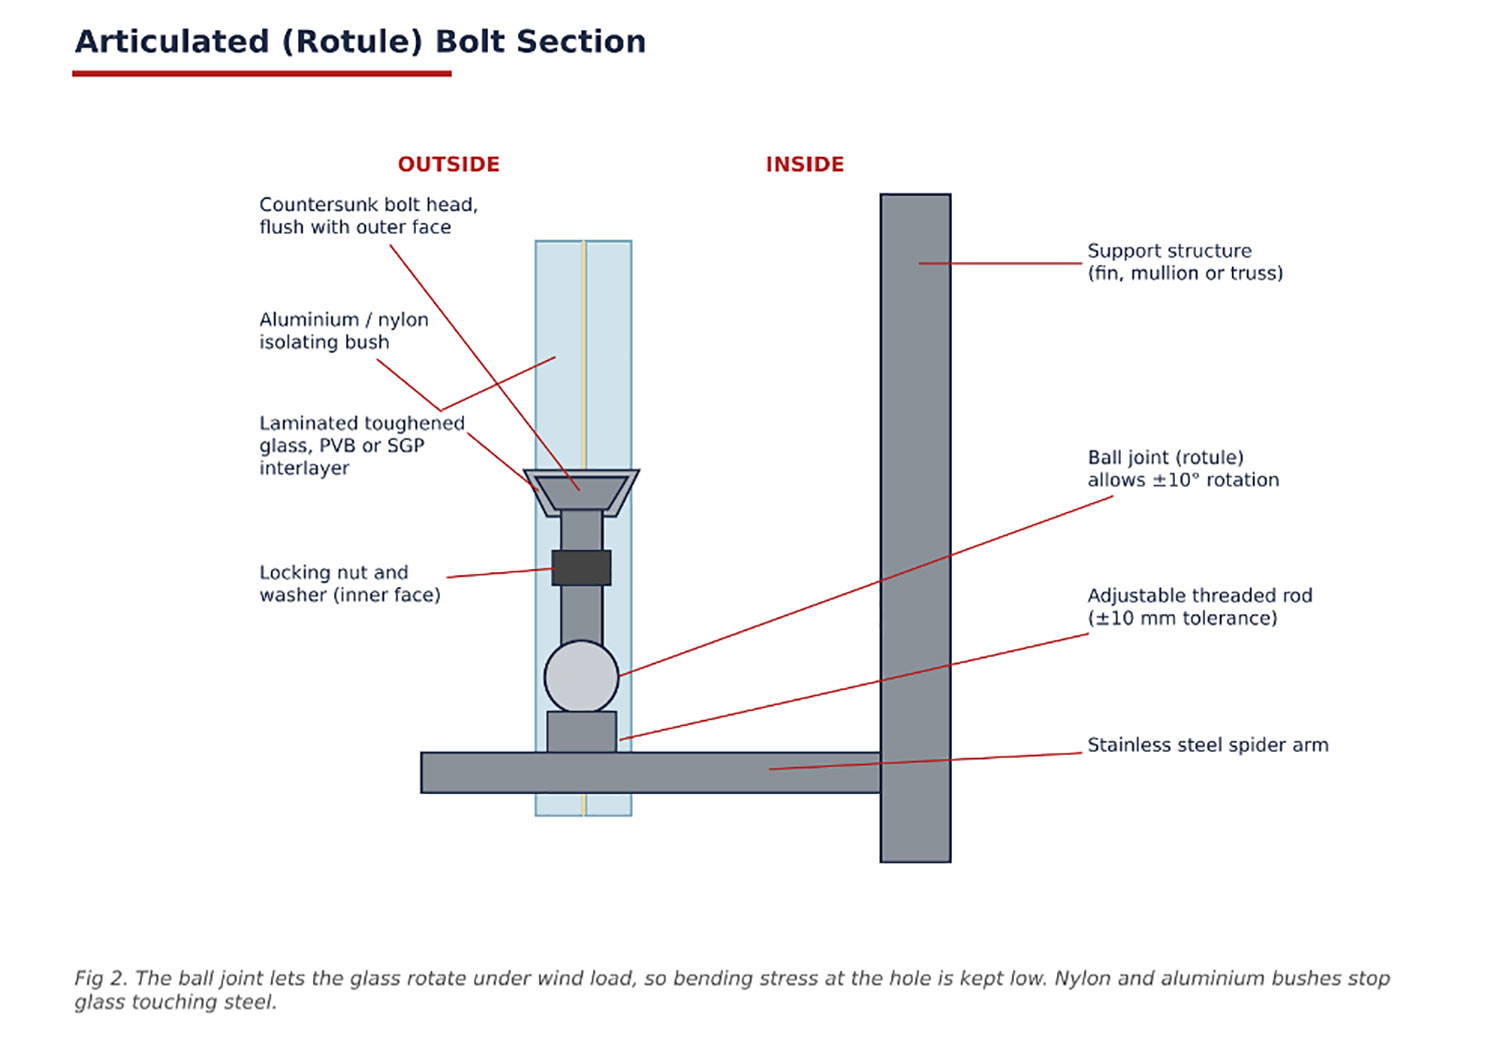
Articulated bolts, also called rotule bolts, include a ball joint between the glass and the spider arm. The ball joint lets the glass rotate slightly as it bends under wind. This greatly reduces the bending stress around the hole, which allows thinner glass or larger panels and gives a safer, more forgiving system.
Fixed (rigid) bolts have no ball joint. They are used for smaller panels, low wind exposures and internal screens where movement is limited.
Enhanced or blast resistant bolts have larger heads or specially designed clamping plates that hold the glass in place even after it has been damaged. They are used on sensitive buildings where security and blast performance matter.
The Articulated Bolt in Detail
An articulated bolt is made up of several parts that work together:
- A stainless steel countersunk or button head that bears on the glass through a protective bush.
- An isolating bush made of aluminium, nylon or a similar material so that steel never touches glass directly. Steel against glass would create point stresses that could cause breakage.
- A locking nut and washer on the inner face that clamps the glass firmly.
- A ball joint that allows rotation of around ten degrees in any direction.
- A threaded rod that connects to the spider arm and allows adjustment of the glass position in and out.
Because the glass can rotate at each fixing, it behaves more like a simply supported plate. Stresses spread more evenly and the glass works more efficiently. This is why articulated bolts are used on almost all large, exposed structural bolted glass.
Patch Plates and Clamps
Not every point-fixed system uses bolts through holes. Patch plates clamp the glass between two plates at the corners, without drilling through the full panel in some designs, or with a single hole through the clamping plates. Patch fittings are commonly used on frameless glass doors, side screens and fanlights, and they can work well alongside a spider-fixed façade at entrances. Edge clamps that grip the glass edges are another option for smaller screens and balustrades.
Support Structures
The support structure carries loads from the glass back to the building. It is also the part of the façade that people see most from the inside, so it has a big effect on the overall character of the design.
Glass Fins
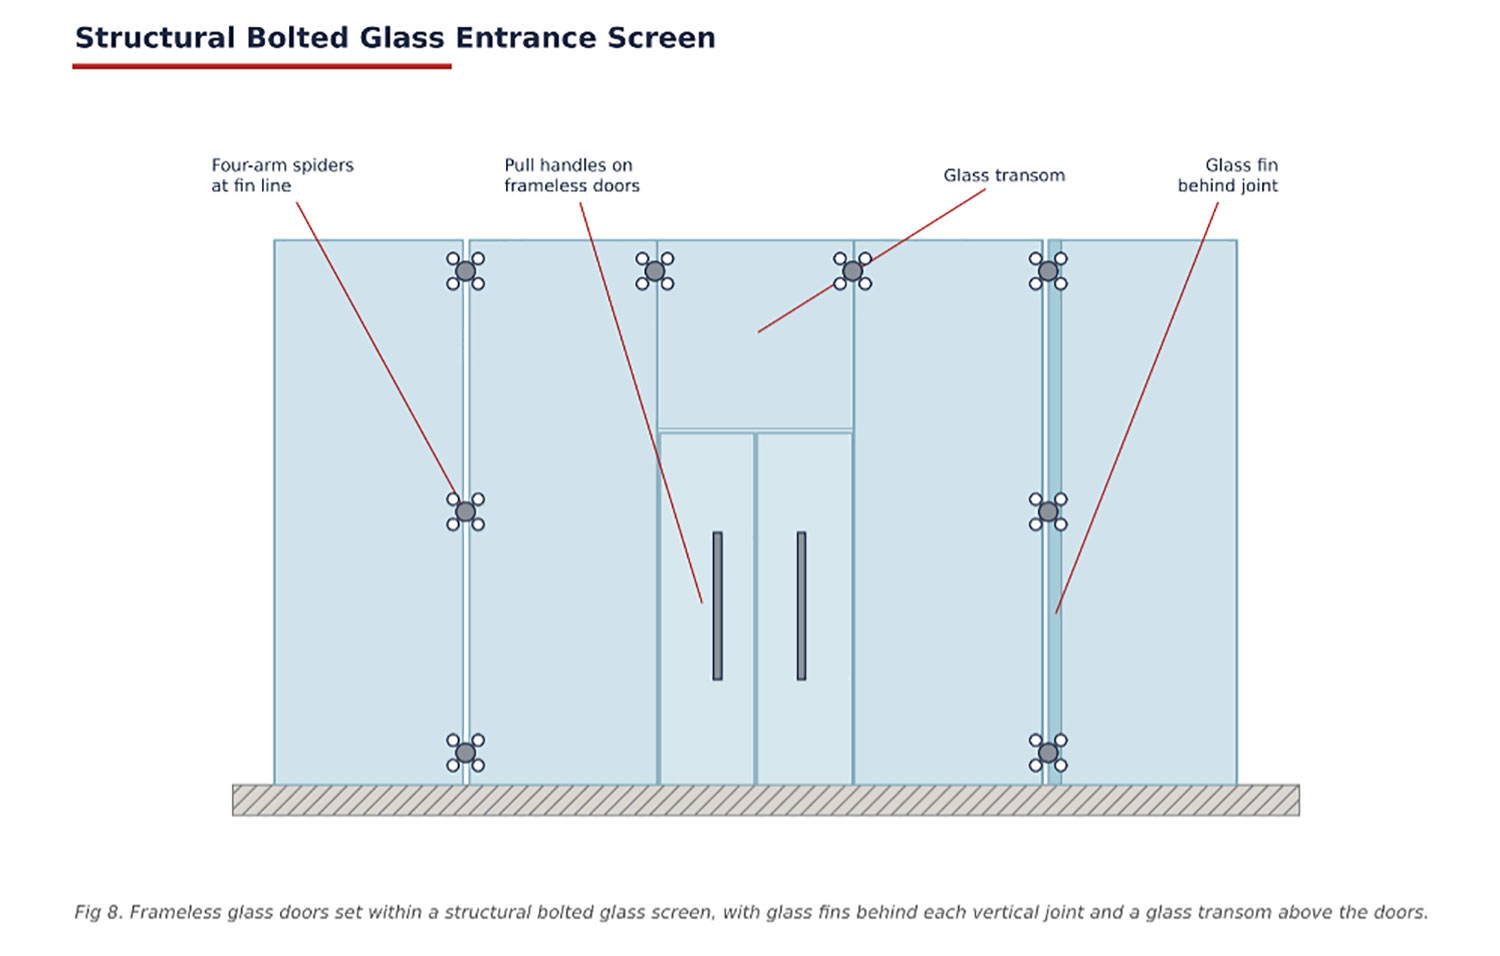
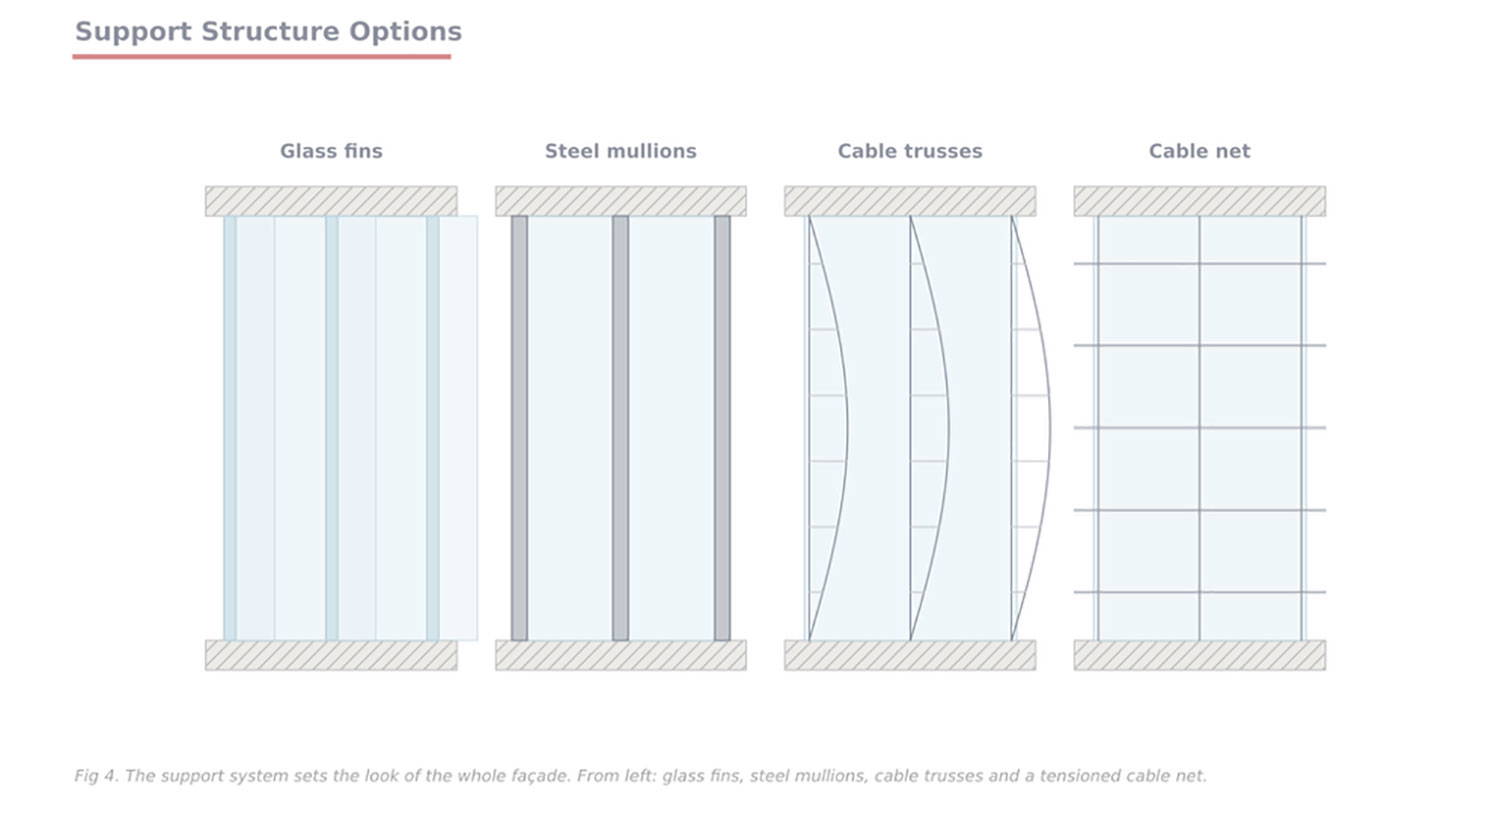
Glass fins are vertical strips of laminated toughened glass set at right angles to the façade, behind each vertical joint. They act like transparent beams, resisting wind loads on the glass wall. Spiders or brackets connect the façade glass to the edge of each fin.
Fins give the most transparent result of all support types. With low-iron glass, the fins almost disappear, leaving a wall that looks like pure glass from floor to ceiling. Fins are commonly fixed at the base in a steel shoe and restrained at the head, and long fins can be made in sections spliced together with stainless steel plates.
Glass fins suit entrances, lobbies and atriums up to several storeys. The depth of the fin increases with height and wind load, so very tall walls need deep fins, which take up floor space. Your engineer will balance fin depth, fin thickness and spacing to suit the design.
Steel Mullions
Vertical steel mullions behind each joint are a robust, cost effective way to support structural bolted glass. Mullions can be rectangular hollow sections, flat plates, fabricated T sections or tapered profiles that are deeper in the middle where bending is greatest.
Mullions are painted or powder coated, often to match the spider finish or the internal colour scheme. Plate mullions can be very slim when viewed straight on, giving a strong vertical rhythm without blocking views.
Stainless Steel Cable Trusses
Cable trusses use tensioned stainless steel rods or cables shaped into a bow. One chord is straight and the other curves out, joined by short struts. Under wind pressure or suction, the tension in the cables resists movement.
Trusses are very light visually and create an elegant, technical look. They need strong anchor points at the top and bottom, because the cables are pre-tensioned and pull hard on the building structure.
Tensioned Cable Nets
A cable net is a grid of horizontal and vertical stainless steel cables, tensioned between the floor, roof and side walls. The glass is fixed directly to the cable intersections with small clamp fittings.
Cable nets are the most minimal support system possible. There are no mullions or fins at all, just a fine grid of cables. They can span very large walls with an almost invisible structure. The trade off is that cable nets move more under wind, so the glass, joints and perimeter details must be designed for larger deflections. They also put very large forces into the surrounding structure, which must be designed for them from the start.
Steel Frames and Grids
For canopies, roofs and some feature walls, the glass may be bolted to a fabricated steel frame or grid. This works well where the steel itself is part of the architecture, such as a feature canopy with exposed beams.
Comparing Support Structures
Choosing the Right Structure
There is no single best option. The right choice depends on height, width, wind exposure, the look the architect wants, the space available inside and the capacity of the building frame. We help design teams compare options early, with sketches, outline calculations and indicative costs, so decisions are made on good information.
Glass Specification
The glass in a structural bolted glass system does far more than fill an opening. It carries load, resists impact, controls heat and light, and must stay safe even if it breaks. Getting the specification right is one of the most important parts of the design.
Toughened Glass
All glass used for structural bolted glass is toughened (also called fully tempered). Toughening heats the glass to around 620°C and then cools it rapidly with air jets. This puts the surfaces into compression and makes the glass four to five times stronger than ordinary annealed glass of the same thickness. Toughened glass to BS EN 12150 is also a safety glass: if it breaks, it shatters into small, blunt fragments rather than large, sharp shards.
All holes, countersinks, notches and edge work must be completed before toughening. Once glass has been toughened, it cannot be cut or drilled. This is why accurate fabrication drawings and careful site surveys are essential.
Heat Soak Testing
Toughened glass can, very rarely, break without warning because of tiny nickel sulphide inclusions inside the glass. These inclusions can grow slowly after toughening and eventually cause the panel to shatter. Heat soak testing to BS EN 14179 reduces this risk significantly. The toughened glass is held at a high temperature in a special oven for a set time. Panels with harmful inclusions break in the oven rather than on the building.
For structural bolted glass, where panels are drilled, highly stressed and often overhead or at height, we treat heat soak testing as standard. It adds cost and lead time, but the reduction in risk is well worth it.
Laminated Glass
Laminated glass to BS EN 14449 is made from two or more panes bonded together with a plastic interlayer. If one pane breaks, the interlayer holds the pieces together and the remaining pane continues to carry load. This post-breakage performance is vital for structural bolted glass, especially at height, overhead, near walkways or where people could fall against the glass.
Common interlayers include:
For structural bolted glass, stiff ionoplast interlayers are often specified because they help the laminate act more like a single thick piece of glass and hold together firmly around the bolt holes after breakage.
Low-Iron Glass
Standard float glass has a slight green tint, especially noticeable at the edges and in thick laminated panels or glass fins. Low-iron glass has most of the iron removed, giving a much clearer, more neutral appearance. For structural bolted glass where transparency is the whole point, low-iron glass is a worthwhile upgrade, particularly for fins.
Double Glazed Units
Single glazed structural bolted glass is ideal for canopies, unheated spaces, internal screens and some entrance lobbies. For heated buildings that must meet Building Regulations for energy efficiency, double glazed insulated units are often required.
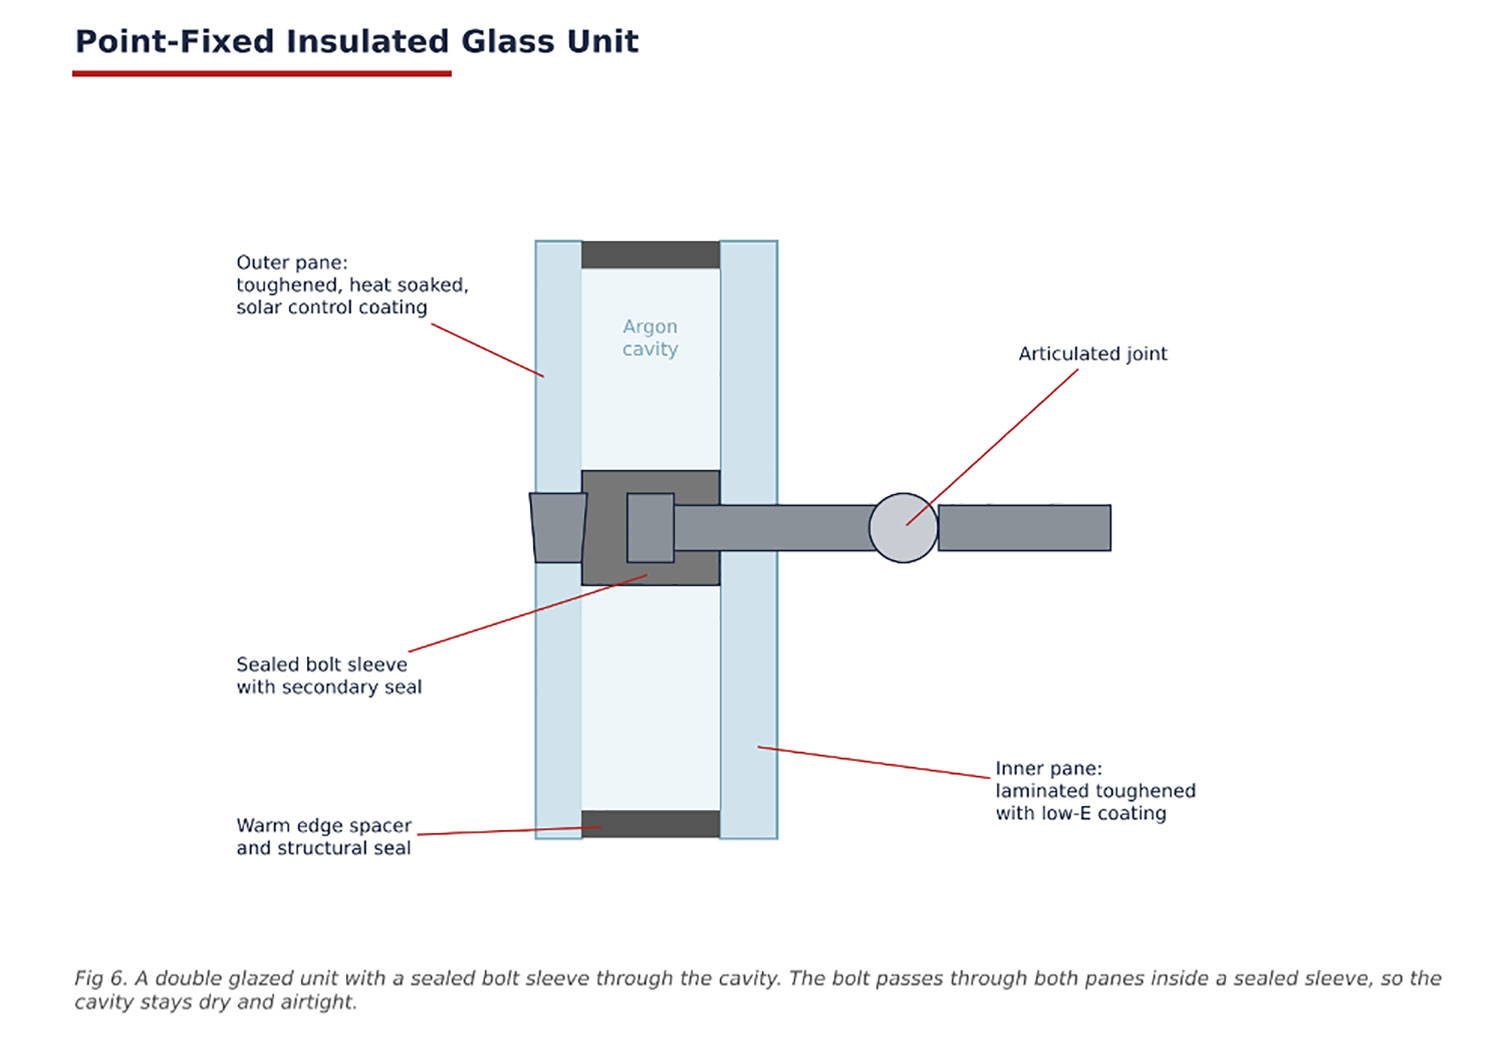
A point-fixed double glazed unit is a highly engineered product. The bolt must pass through both panes and the air or argon filled cavity, without letting moisture into the unit. Special sealed sleeves and secondary seals are used around each hole. Warm edge spacers and structural seals around the perimeter complete the unit. These units must be made by specialist processors and tested to BS EN 1279.
Typical build ups combine a toughened, heat soaked outer pane with a solar control coating, a cavity filled with argon, and a laminated toughened inner pane with a low-E coating. Triple glazed point-fixed units are also possible for very high thermal performance, though they are heavy and need careful engineering.
Coatings, Frits and Prints
Frits and prints are especially useful on structural bolted glass because they can hide the edges of floor slabs, steelwork or services behind the glass while keeping the frameless look.
Glass Thickness
The thickness of each panel is worked out by calculation, not by rule of thumb. It depends on panel size, bolt positions, wind load, any barrier or crowd loads, snow or maintenance loads for sloping glass, and the type of fittings. As a general guide only, single laminated façade panels often range from 10mm + 10mm to 15mm + 15mm, while glass fins are commonly 3 or 4 layers laminated together. Every project is checked by structural calculation.
Engineering and Structural Design
Structural bolted glass must be designed by people who understand glass as a structural material. Glass is very strong in compression but fails suddenly in tension, with no warning. It cannot yield like steel. Good design keeps stresses low, avoids hard contact points and makes sure there is a safe outcome if a panel breaks.
Loads the Façade Must Resist
Stresses Around the Holes
The holes are the most highly stressed parts of a structural bolted glass panel. Stress concentrates at the edge of the hole, much like water speeding up around a rock in a stream. To control this, the design team considers:
- Hole size, position and edge distance, following the glass processor’s and the relevant standards’ rules.
- The quality of the drilling and edge polishing of the hole.
- Bush materials that spread load and prevent steel to glass contact.
- Articulated fittings that allow rotation and reduce bending at the hole.
- Finite element analysis, where computer models show exactly how stress builds up around each hole.
For larger or more complex projects, we use finite element modelling to check glass stresses and deflections. This is the most reliable way to confirm that the glass, the fittings and the support all work together safely.
Deflection
Even if the glass is strong enough, it must not bend too much. Large deflections can look alarming, can damage silicone joints and can make the façade feel unsafe. Deflection limits are set for the glass, the fins, the mullions or cables, and the overall façade.
Movement and Tolerances
Buildings move. Floors deflect under load, frames sway in wind, materials expand and contract with temperature. Structural bolted glass must allow for this movement without forcing the glass. This is done with slotted holes in spider arms, sliding connections at the head, flexible silicone joints and the rotation of articulated bolts.
Structural bolted glass is also less forgiving of construction tolerances than framed systems. The holes in toughened glass are fixed and cannot be adjusted. Fittings typically allow only small adjustments, so the support structure and fixing points must be set out accurately, typically within a few millimetres. We carry out detailed surveys of the structure before ordering glass, and we work with the steelwork contractor to agree tolerances in advance.
Post-Breakage Safety
A key question for any structural bolted glass installation is: what happens if a panel breaks? Laminated glass, heat soak testing, stiff interlayers and appropriate bolt designs all help make sure that a damaged panel stays in place until it can be replaced safely. For overhead glazing, this is even more critical, and specific guidance applies to make sure broken glass cannot fall on people below.
Blast and Security
For embassies, government buildings, transport hubs and other sensitive sites, structural bolted glass can be designed for blast resistance. This uses thicker laminates, stiff interlayers, enhanced bolts with larger bearing areas and support structures that can absorb energy. Designs are developed with security consultants to the agreed threat level and tested or assessed to recognised standards.
Weather Tightness, Drainage and Perimeter Details
Silicone Joints
The joints between structural bolted glass panels are usually sealed with a weatherproof silicone sealant over a backer rod. Joint widths are typically between 10mm and 20mm, sized to cope with movement and installation tolerances. The silicone must be compatible with the glass interlayer, coatings and edge seals of double glazed units, and the right primer and application method must be used.
Silicone is available in black, grey, white and translucent options. Black or dark grey is common, as it reads as a fine shadow line and hides the edge of laminated glass.
Head, Base and Jamb Details
Where the glass wall meets the floor, roof and side walls, perimeter details make the transition. These are some of the most important details for weather tightness and long term performance.
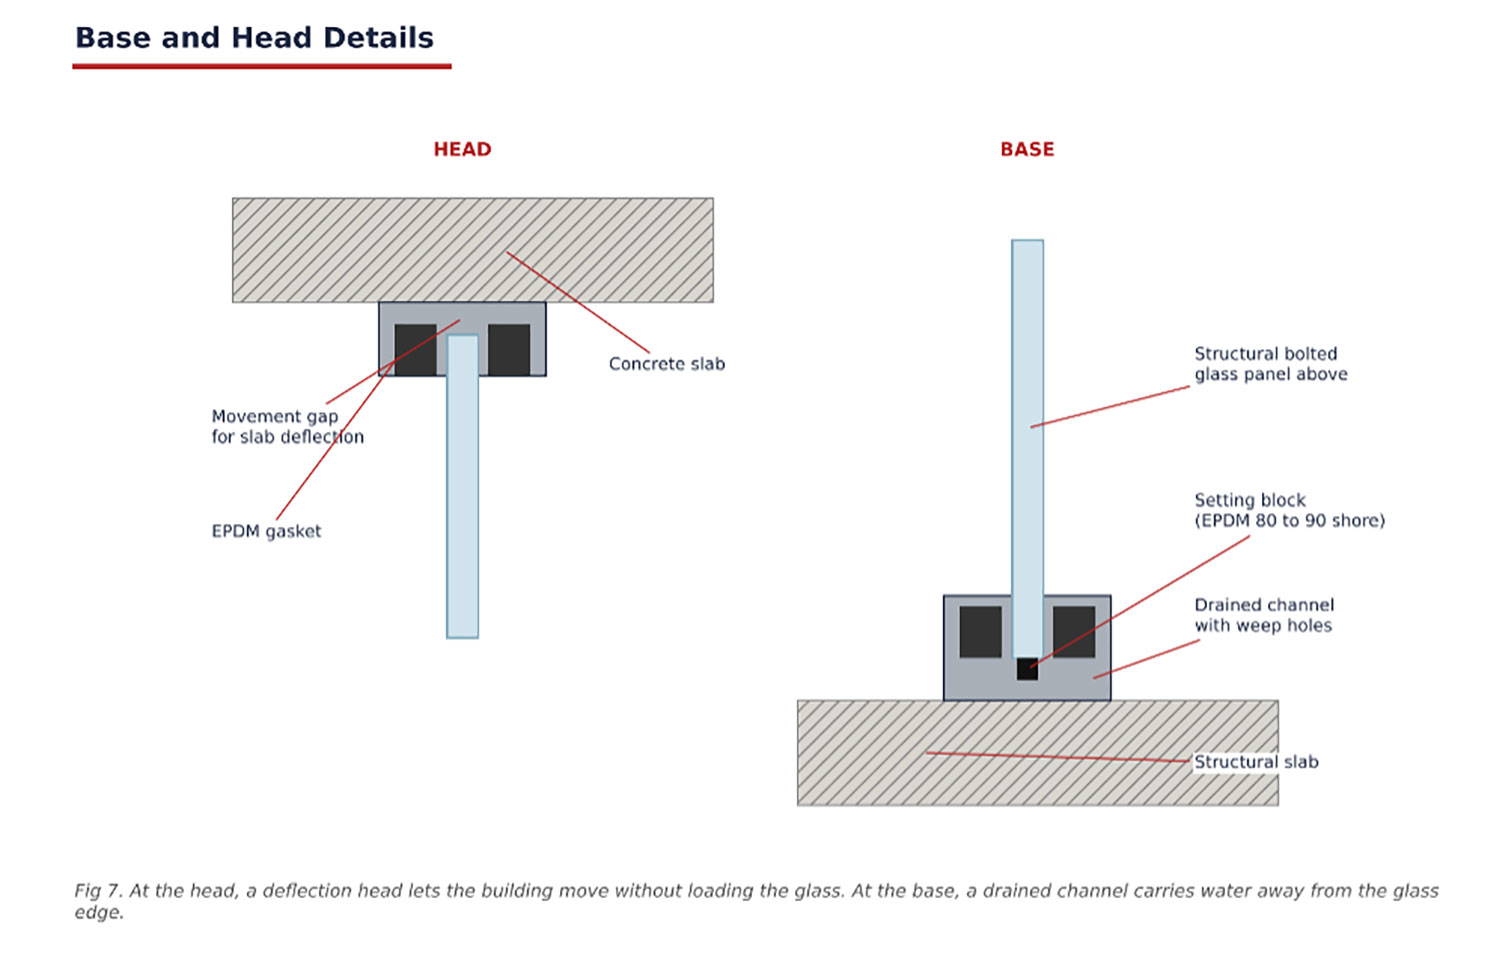
At the head, a channel or angle is usually fixed to the slab or roof structure. It is designed with a movement gap so that the slab can deflect without loading the glass. EPDM gaskets or silicone seal the junction.
At the base, a drained channel, often formed in aluminium or stainless steel, receives the glass. Setting blocks support the glass where needed. Weep holes and drainage paths take away any water that gets past the outer seal. The base detail must also tie in with the floor finish, the waterproofing of the slab and any threshold for doors.
At the jambs, where the glass meets solid walls or columns, a channel or angle with gaskets and silicone completes the seal while allowing movement.
Testing for Weather Tightness
For larger façades, weather tightness can be proven by testing. Laboratory testing of a full size sample panel can check air permeability, water resistance and wind resistance to recognised standards such as those published by the Centre for Window and Cladding Technology (CWCT) and BS EN 13830. Site hose testing of installed joints, following CWCT guidance, checks workmanship on the finished façade.
Thermal, Acoustic and Solar Performance
Thermal Performance
Single glazed structural bolted glass has a high U-value, meaning it loses a lot of heat. This is fine for canopies, unheated lobbies and some internal uses, but not for most heated spaces. Point-fixed double or triple glazed units, with low-E coatings, argon filling and warm edge spacers, greatly reduce heat loss.
Each stainless steel bolt that passes through a double glazed unit forms a small thermal bridge. Designers account for this in the overall U-value calculation. Structural bolted glass also needs checking for condensation risk at the fittings, particularly in humid buildings such as swimming pools.
For projects with strict energy targets, we can provide U-value calculations, help with thermal modelling and advise on glass and fitting choices that meet Approved Document L.
Solar Control and Overheating
Large areas of glass can let in a lot of solar heat, especially on south and west facing elevations. Solar control coatings, frits, external shading and careful orientation all help. For residential projects, the overheating requirements of Approved Document O also apply. We work with the design team to choose glass that balances daylight, views and solar gain.
Acoustic Performance
Laminated glass with acoustic interlayers and double glazed units with different pane thicknesses improve sound insulation. Structural bolted glass near busy roads, railways or airports can be specified to achieve the acoustic ratings set by the project acoustician. Joints and perimeter seals must also be well detailed, as gaps can let sound through.
Regulations, Standards and Compliance
Structural bolted glass must meet the Building Regulations and the relevant British and European standards. We design and install to the current requirements, and we provide the documents that building control, the principal designer and the client need.
Building Regulations
Fire Safety
Glass and stainless steel do not burn, which is a real advantage of structural bolted glass. However, a façade is more than glass and steel. Sealants, gaskets, interlayers, membranes, insulation at the perimeter and any spandrel or backing panels all need to be considered.
For buildings with a storey 18m or more above ground level that fall within the scope of Regulation 7(2), materials in the external wall must generally meet strict reaction to fire classifications, with a defined list of exempt components. Glass, seals, gaskets and sealants are among the items covered by exemptions, but every project must be checked against the current version of Approved Document B and the specific building type. Higher risk buildings in England also fall under the Building Safety Act 2022 regime, with additional duties on dutyholders and gateway approvals.
Where structural bolted glass forms part of a fire separating element, or sits close to a site boundary, specialist fire resisting glass and tested systems may be needed. Fire resisting glass is a different product to standard toughened laminated glass and must be used only within a tested and certified system.
As a business that also provides fire safety assessment services, we bring this knowledge to every façade project. We help design teams check external wall compliance early, so the chosen system will gain approval.
Key Standards
Industry design guidance, such as the Steel Construction Institute’s publication on bolted glass and the Institution of Structural Engineers’ guide on the structural use of glass, is also used by engineers to develop safe, buildable designs.
Safety Glazing and Manifestation
Where structural bolted glass sits in critical locations, such as next to doors or at low level where people could walk into it, it must be safety glass that meets the impact classes of BS EN 12600. Large areas of clear glass must also be marked with manifestation, such as a band of dots, a logo or a frosted pattern, at the heights set out in Approved Document K. This helps people see the glass and avoid collisions. We can supply manifestation as applied film or fired ceramic frit.
Structural Bolted Glass Compared With Other Glazing Systems
Structural bolted glass is rarely the cheapest option per square metre. Its value lies in the architectural quality, transparency and identity it brings. Many projects combine systems: a structural bolted glass entrance or atrium as the centrepiece, with curtain walling or windows across the rest of the building. We supply and install both, so the junctions between them are designed and built properly.
Design Guide for Architects and Specifiers
Start the Conversation Early
Structural bolted glass affects the building structure, the floor build ups, the drainage and the services. The earlier the façade specialist is involved, the easier it is to design a beautiful and buildable result. We are happy to join design meetings from concept stage.
Start the Conversation Early
Structural bolted glass affects the building structure, the floor build ups, the drainage and the services. The earlier the façade specialist is involved, the easier it is to design a beautiful and buildable result. We are happy to join design meetings from concept stage.
Panel Sizes and Grid
Choose a grid that works with the glass sizes available from processors, the capacity of toughening and heat soak ovens, transport and handling limits, and the weight that can be lifted safely on site. Very large panels look stunning but need bigger cranes or glass lifting robots, more site access and longer lead times. We can advise on the sweet spot between visual ambition and practicality.
Fitting Positions
Bolt holes are typically set in from the corners of the glass at distances that suit the fittings and the processor’s rules. Moving holes further in from the edges reduces deflection in the middle of the panel but changes the stress pattern. Engineers optimise these positions by calculation.
Coordination With the Structure
The support structure must be designed to take the façade loads, including any pre-tension in cables. Fixing points must be set out precisely. Steel and concrete tolerances must be agreed and checked. We provide clear load schedules, fixing details and setting out information for the structural engineer and steelwork contractor.
Interfaces
Think carefully about how the structural bolted glass meets floors, roofs, walls, doors, ceilings and other façade systems. Interfaces are where most problems happen on site. We develop interface details with the whole team and show them clearly on our drawings.
Cleaning and Maintenance Access
Glass walls need cleaning inside and out. Consider how the inner face will be reached, especially with tall atriums, fins and cable trusses in the way. Safe access for glass replacement should also be planned, including crane positions, access routes and lifting points.
Information We Need to Start
Common Mistakes to Avoid
1: Treating structural bolted glass as an add-on.
Leaving the façade until late in the design often leads to compromises in structure and appearance.
2: Ignoring the support structure’s capacity.
Cable systems and tall fins put large forces into the building. The frame must be designed for them.
3: Unrealistic tolerances.
Toughened glass cannot be adjusted on site. If the steelwork is out of position, fittings may not reach.
4: Skipping heat soak testing.
Saving money here increases the risk of spontaneous breakage.
5: Forgetting thermal performance.
Single glazing on a heated space may not meet Part L and can cause condensation.
6: Overlooking drainage at the base.
Water that gets behind the seal must have somewhere to go.
7: Poor sealant compatibility.
Incompatible silicones can damage interlayers or double glazed unit edge seals.
8: No plan for glass replacement.
Large panels need access, lifting equipment and lead time for replacements.
9: Missing manifestation.
Clear glass without markings can be a collision hazard and may fail building control.
10: Choosing fittings on looks alone.
The fitting must suit the loads, the glass and the movement, not only the style.
Our 360° Structural Bolted Glass Service
Working as Principal Contractor
On many projects, Façade Creations can act as principal contractor as well as the façade specialist. That means we can manage the complete package, including enabling works, steelwork, glazing, doors, finishes and health and safety on site. For clients, this gives one point of responsibility and a smoother route to completion.
Our Process Step by Step
1: Enquiry
Contact us with your drawings or an outline of your project. We will arrange a call or meeting to understand what you need.
2: Site visit and review.
We visit site where needed and review the drawings and structural information.
3: Proposal
We provide an outline design, options and a clear quotation.
4: Design development.
Once appointed, we complete engineering, specifications and detailed drawings for approval.
5: Approval
You and your design team review and sign off the drawings and samples of fittings and finishes.
6: Survey
We survey the built structure to confirm dimensions before glass is ordered.
7: Manufacture
Glass is cut, drilled, toughened, heat soaked and laminated. Fittings and steelwork are manufactured.
8: Delivery and installation.
Materials arrive in planned sequence. Our team installs the structure, fittings and glass, then seals the joints.
9: Inspection and handover.
We complete quality checks, testing and snagging, then hand over with full documentation.
10: Aftercare:
We remain available for maintenance, inspections and any future changes.
Typical Timescales
Timescales vary with project size, glass type and supply chain conditions. We will give a programme tailored to your project.
What Affects the Cost?
Every structural bolted glass project is bespoke, so prices are calculated for each project. The main factors are:
We always aim to find the best value way to achieve the look and performance you want. Sometimes a small change in grid, glass size or support type makes a big difference to cost without changing the design intent.
Care and Maintenance
Well designed structural bolted glass needs little maintenance, but regular care keeps it looking its best and helps it last.
Never use harsh chemicals, abrasive pads or metal scrapers on the glass or fittings. Coatings on the outer face may need specific cleaning methods, which will be set out in your operation and maintenance manual.
Glass Replacement
If a panel is ever damaged, we can supply and install a replacement. Because structural bolted glass is made to measure and toughened after drilling, replacement panels must be manufactured from the original drawings, which we keep on file. A temporary panel or protective screen can be installed while the new glass is made.
Sustainability
Structural bolted glass can support sustainable building goals in several ways:
- Daylight.
More natural light can reduce artificial lighting energy and improve wellbeing.
- Durable materials.
Stainless steel and glass are long lasting and need little maintenance.
- Recyclability.
Stainless steel has high recycled content and is fully recyclable. Glass can be recycled at the end of its life.
- Performance glass.
Modern coatings and double glazed units reduce heat loss and solar gain.
- Minimal materials.
Slim support structures use less material than heavy framing for the same span.
We can supply environmental information for products where available, and we work with design teams pursuing BREEAM or other sustainability ratings.
Why Choose Façade Creations?
- Specialist knowledge.
We understand glass, steel and the engineering that brings them together.
- One team, start to finish.
Design, engineering, supply, installation and aftercare under one roof.
- Principal contractor capability.
We can manage the whole package and take single point responsibility.
- Fire safety expertise.
Our fire safety assessment work means compliance is built into the design.
- Quality materials.
Grade 316 stainless steel fittings and heat soaked, laminated safety glass from trusted processors.
- Careful installation.
Experienced teams, proper lifting equipment and safe working methods.
- Clear communication.
Regular updates, clear drawings and honest advice at every stage.
- UK wide service.
Based in Leicestershire and working on projects across the country.
- Careful installation.
Experienced teams, proper lifting equipment and safe working methods.
Glossary
Frequently Asked Questions
What is the difference between structural bolted glass and spider glazing?
They are the same thing. Spider glazing refers to the spider shaped fittings that hold the glass. Structural bolted glass, point-fixed glazing and planar glazing are other names for the same type of system.
How big can the glass panels be?
Panels of around 2m x 3m are common, and much larger panels are possible with the right engineering, processing and lifting equipment. The maximum size depends on wind load, glass build up, fitting positions, transport and site access. We will advise on the best panel size for your project.
Is structural bolted glass safe?
Yes, when it is properly designed, specified and installed. We use toughened, heat soaked and laminated safety glass, stainless steel fittings designed for the loads, and engineering calculations for every project. Laminated glass holds together if broken, keeping the opening closed until a replacement is fitted.
Can structural bolted glass be double glazed?
Yes. Point-fixed insulating glass units are available with sealed bolt sleeves through the cavity. They combine the frameless look with much better thermal performance than single glazing.
Will structural bolted glass meet Building Regulations for energy efficiency?
With the right glass build up, coatings and design, structural bolted glass can contribute to meeting Approved Document L. The overall result depends on the whole building, so we work with your energy assessor to confirm compliance.
Does structural bolted glass leak?
A properly designed and installed system with correct silicone joints, perimeter seals and drainage is weathertight. Quality workmanship and suitable testing are key, and regular inspection of joints keeps it performing.
How long does structural bolted glass last?
With good design, quality materials and regular maintenance, structural bolted glass can last for many decades. Silicone joints may need renewing during the life of the building, typically after 20 years or more depending on exposure.
What finishes are available for the fittings?
Satin and mirror polished stainless steel are the most common. Powder coated and PVD coloured finishes, such as black, bronze or gold tones, are available for some fittings.
Can structural bolted glass be used on curved buildings?
Yes. Structural bolted glass can follow curves using faceted flat panels, with articulated fittings accommodating the angle changes between panels. Curved toughened glass can also be point fixed in some cases, though it is more complex and costly.
Can structural bolted glass be used for roofs and canopies?
Yes. Point-fixed canopies and roof glazing are popular for entrances and courtyards. Overhead glazing needs laminated glass designed for post-breakage safety, and loads such as snow and maintenance access must be considered.
What support structure is best?
It depends on the look you want, the height and width of the wall, wind exposure and your budget. Glass fins give the clearest look, steel mullions are robust and cost effective, and cable systems are light and dramatic but put large forces into the building. We will help you compare options.
Can you add frameless glass doors?
Yes. Structural bolted glass screens work beautifully with frameless toughened glass doors, either manual with patch fittings or automatic sliding doors. We can design the entrance as a complete package.
How do you clean the glass?
The outer face can be cleaned using water fed poles, cradles, rope access or mobile platforms depending on height. The inner face needs planned access, especially behind fins and trusses. Stainless steel fittings should be cleaned regularly with mild soapy water to keep them bright.
What happens if a panel breaks?
Laminated glass holds together and stays in place. We make the area safe, install a temporary panel or protection if needed, then manufacture and fit a replacement from the original drawings.
Why are holes drilled before toughening?
Toughened glass cannot be cut or drilled because it would shatter. All holes and edge work are done while the glass is still annealed. It is then toughened, heat soaked and laminated.
What is heat soak testing and do I need it?
Heat soak testing reduces the risk of rare spontaneous breakage caused by nickel sulphide inclusions. We strongly recommend it for all structural bolted glass and treat it as standard.
Does structural bolted glass need planning permission?
That depends on the building and the works. New façades on commercial buildings usually form part of a planning application. Changes to existing buildings, listed buildings and conservation areas may need consent. Your architect or planning consultant can advise.
Can you replace old structural bolted glass or upgrade single glazing?
Yes. We can survey existing structural bolted glass installations, assess the fittings and structure, and propose refurbishment, resealing or replacement with higher performance glass where the structure allows.
Is structural bolted glass suitable for homes?
Yes. Structural bolted glass is used in luxury homes for double height living spaces, glass extensions, stair towers and garden rooms. Thermal performance and privacy need careful thought, and we will help you choose the right glass.
How long does it take?
From appointment to installation, a typical project takes around three to five months, mainly due to design approval and glass manufacture. Installation itself can be quick once materials arrive.
Do you work outside Leicestershire?
Yes. We are based in Leicestershire and work on projects across the UK.
What do you need from me to give a quotation?
Drawings or sketches showing the size and shape of the façade, the location of the building, any performance requirements and your preferred style. If you do not have detailed drawings yet, we are happy to help from an early stage.
Let’s Talk About Your Project
Whether you are planning a striking new entrance, a full height atrium or a glass link between buildings, Façade Creations can help you bring it to life. Our team will guide you through the options, engineer a safe and beautiful solution and install it with care.
Get in touch today to discuss your structural bolted glass project, request a quotation or arrange a design consultation.
Our Products
Aluminium Products
Aluminium Curtain Walling
Aluminium Commercial Doors
Aluminium Sliding & Patio Doors
Aluminium Windows
Aluminium Automatic Opening Vents (AOVs)
Aluminium Bi Fold Doors
Aluminium Sliding Glass Doors
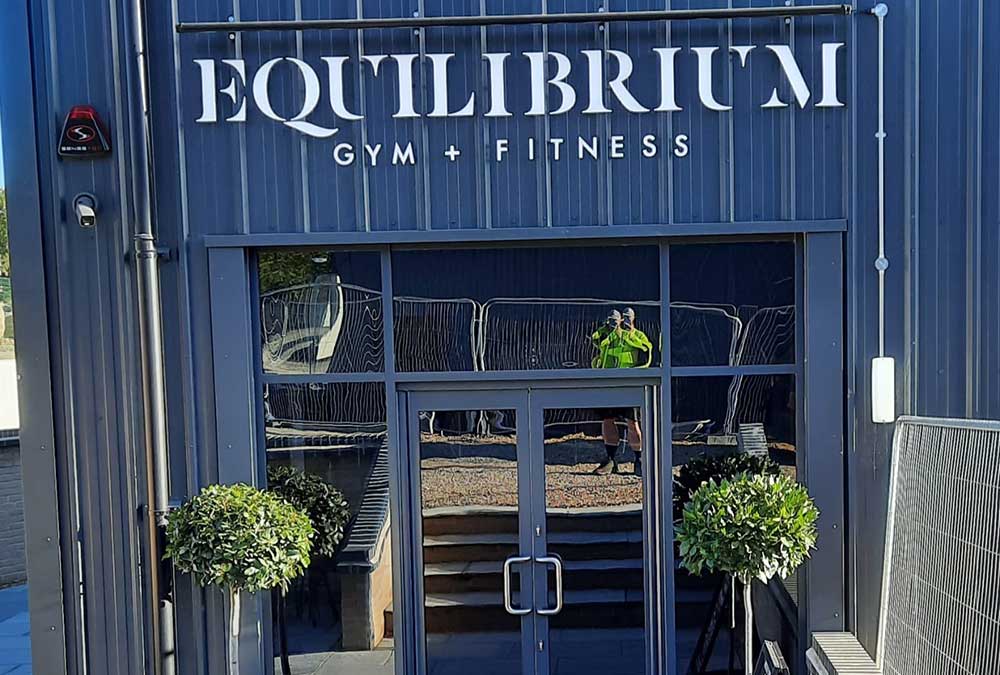
Aluminium Commercial & Shop Fronts
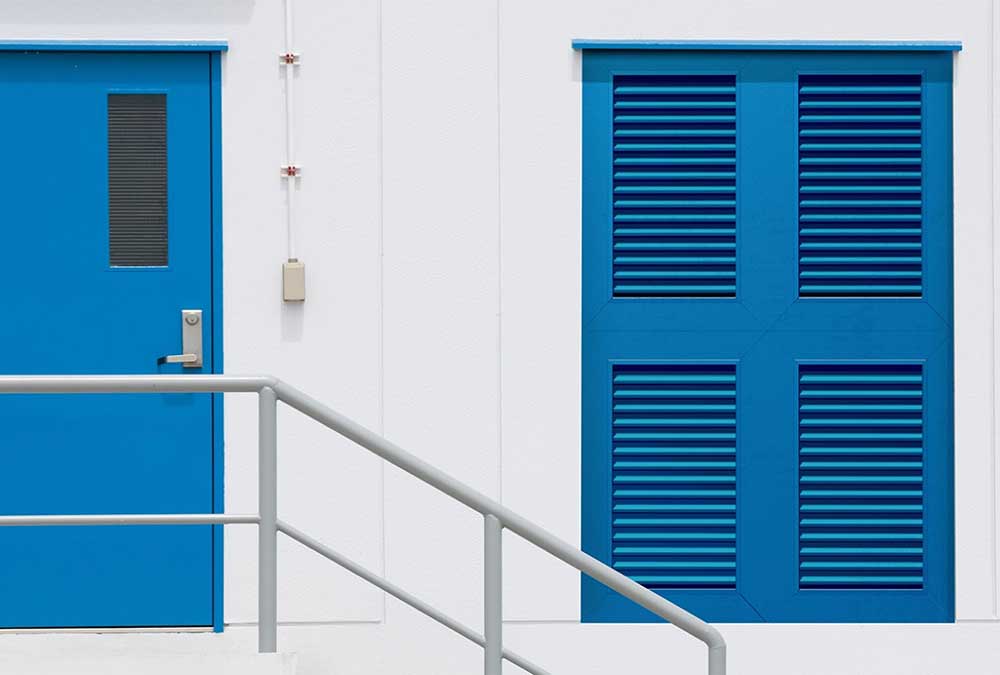
Aluminium Louvres and Guarding
Aluminium Fire Rated Products
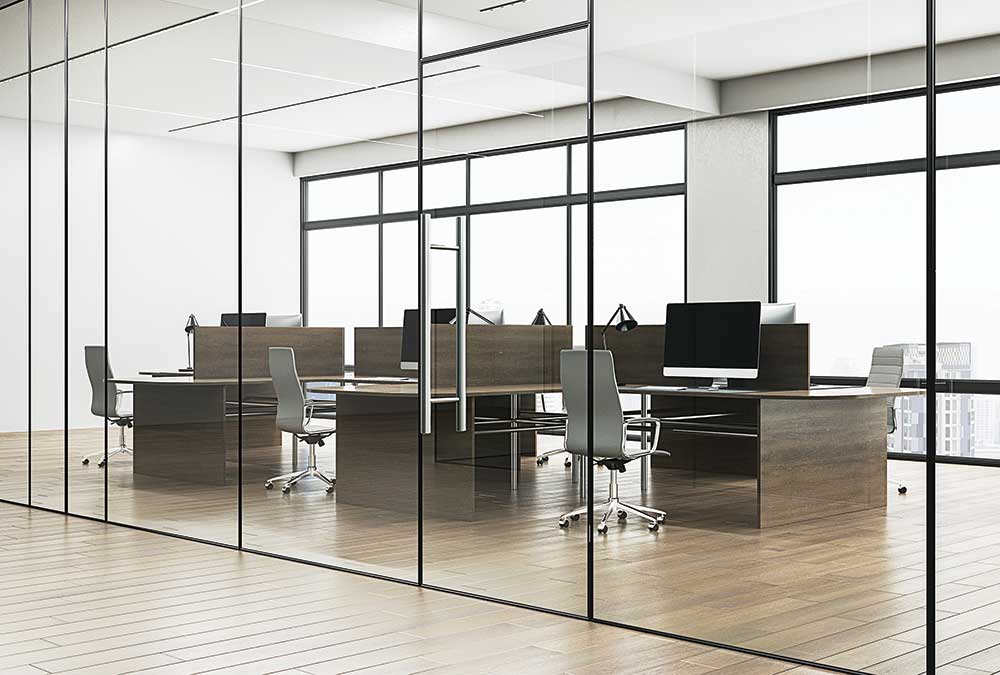
Fire Rated Glass Partitions
Fire Rated Windows
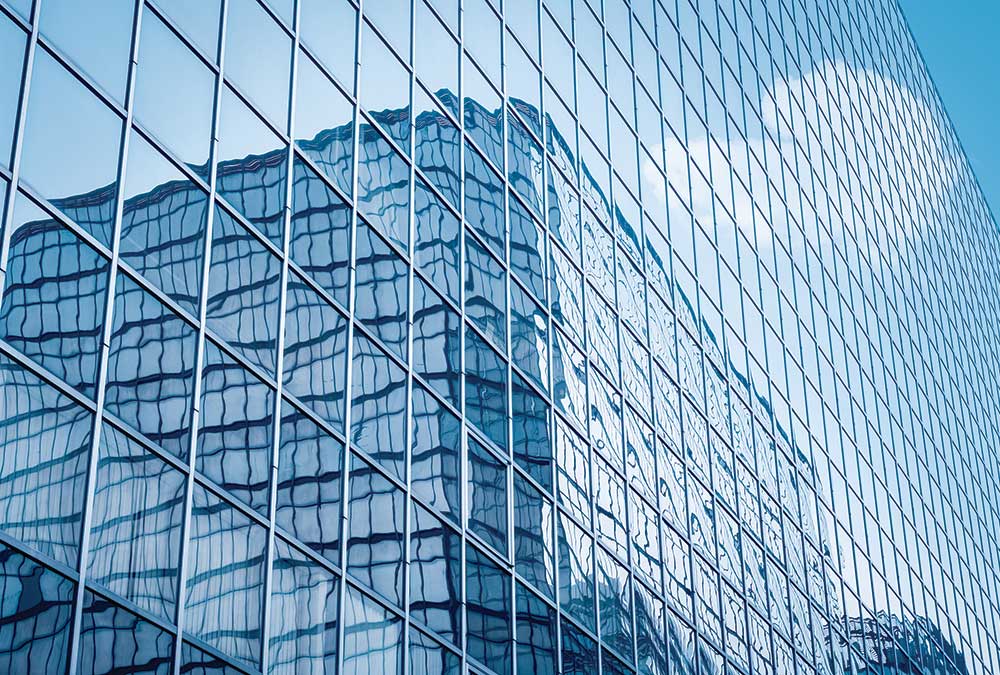
Aluminium Fire Rated Curtain Wall System
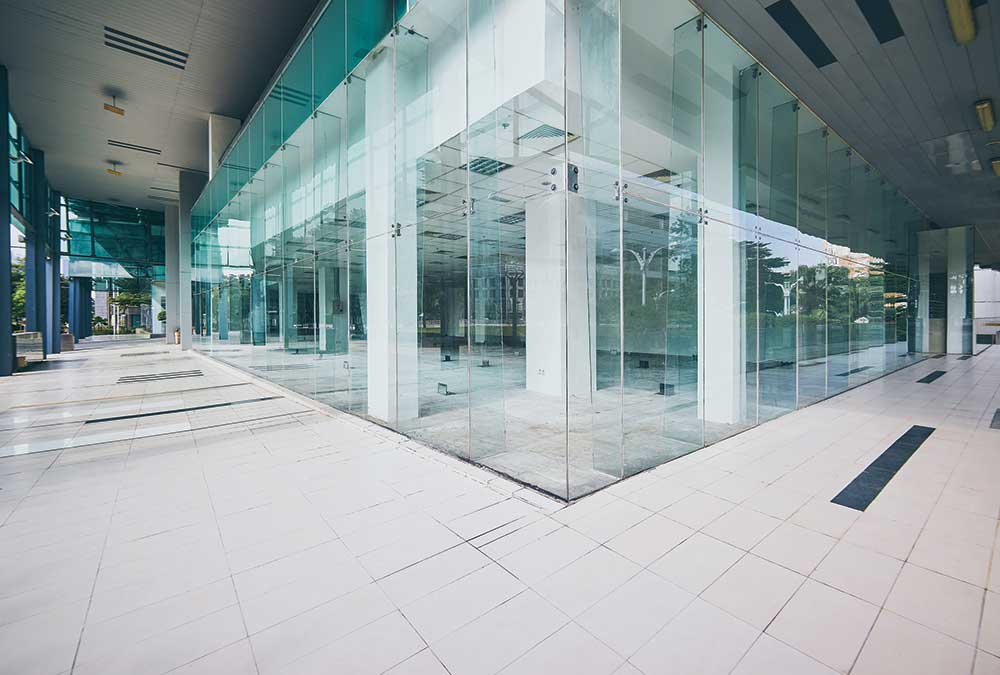
Aluminium Fire Rated Glass Doors
Aluminium Fire Rated Windows
Fire-Rated Glass Doors
Industrial Products
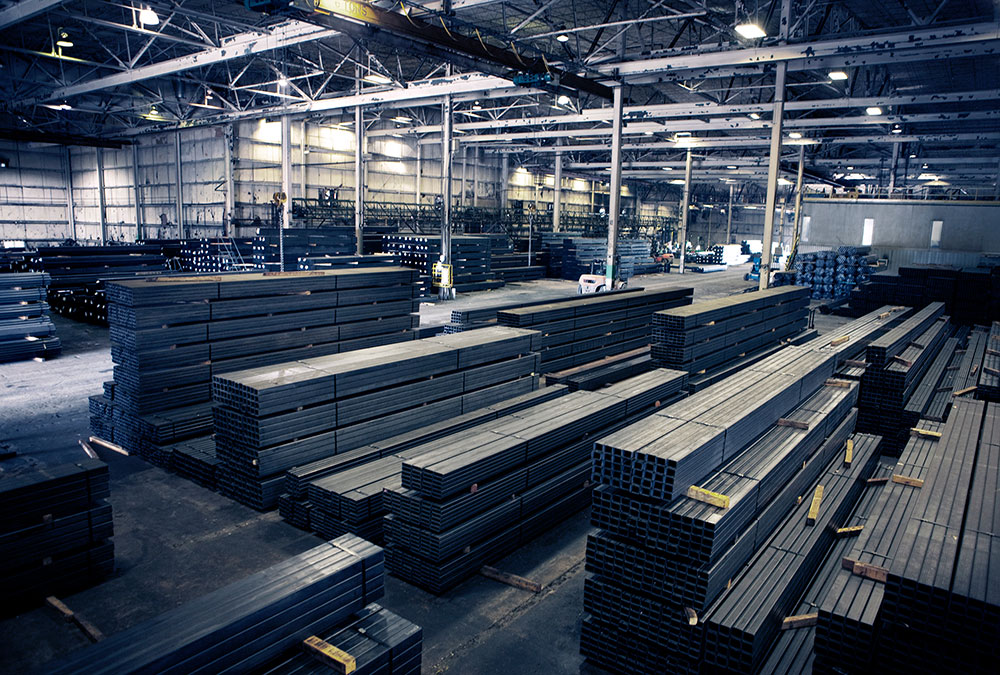
Industrial Metals
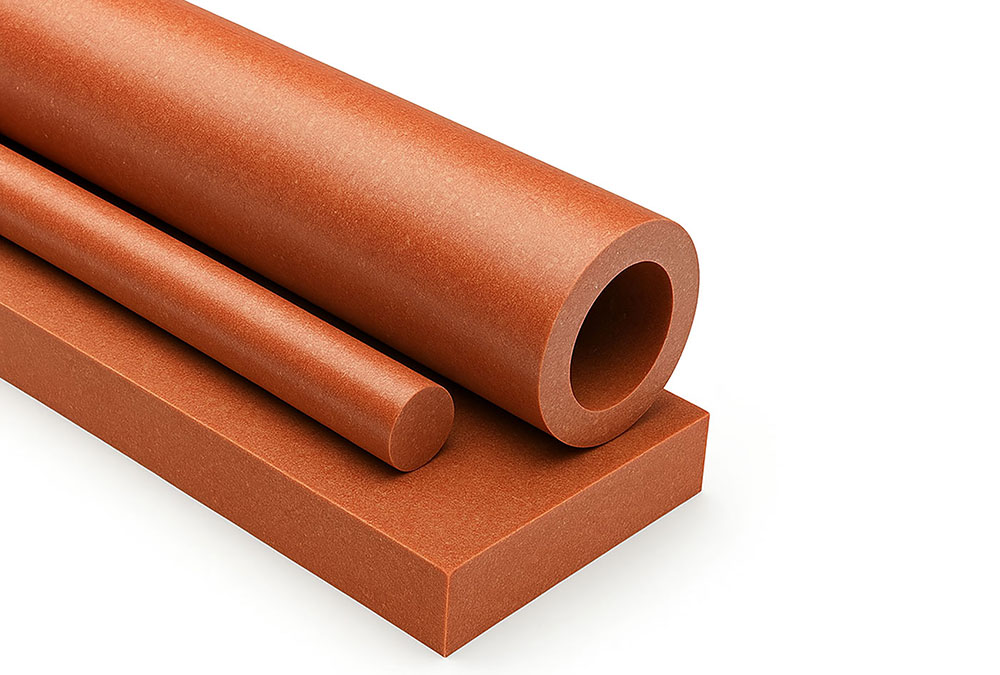
Engineering Plastics
Composite Material
Industrial

Downloads Technical Data
Other Solutions

EPC Services
Glass Solutions
Architectural Films
Integral Blinds

Bespoke Steel Doors

Revolving Doors
Façade Steel
Stone Façade
Terracotta Rainscreen Systems
Aluminium Composite Material
Architectural Fabrications
Healthcare Window Solutions
Integrated Structural Solutions
Façade Creations Balustrade

Smarter Façade Systems
Sustainability
Aluminium Trade & Residential Doors
uPVC Products
uPVC
uPVC Products
uPVC Windows
uPVC Doors
uPVC Eurocell Systems
uPVC REHAU Systems
uPVC RAUFERNO Systems
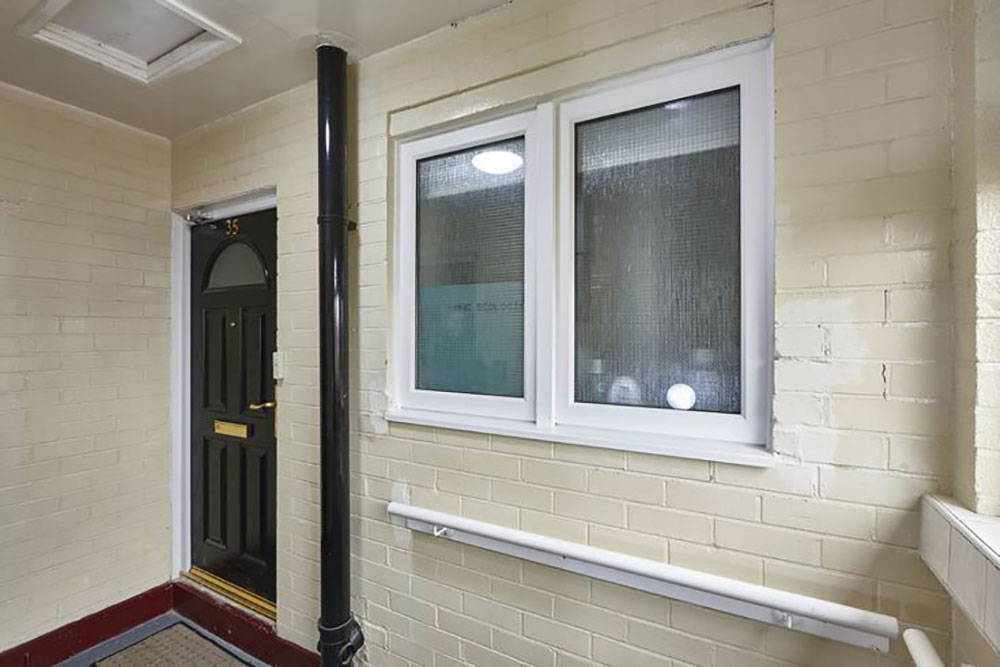
uPVC Fire Rated Windows
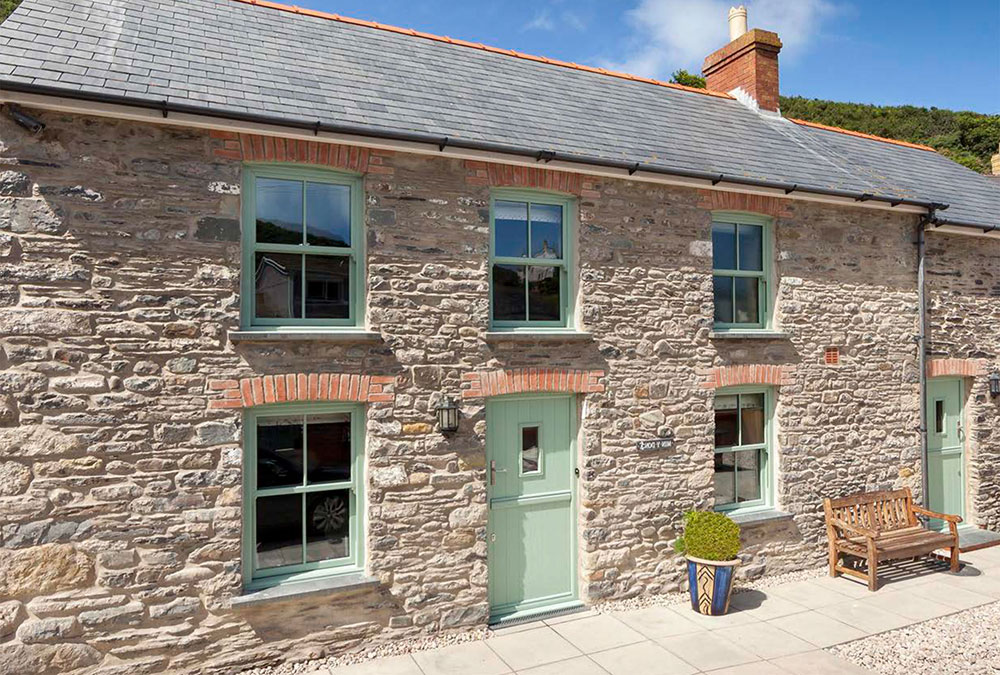
uPVC Sliding Sash Windows
Hardware
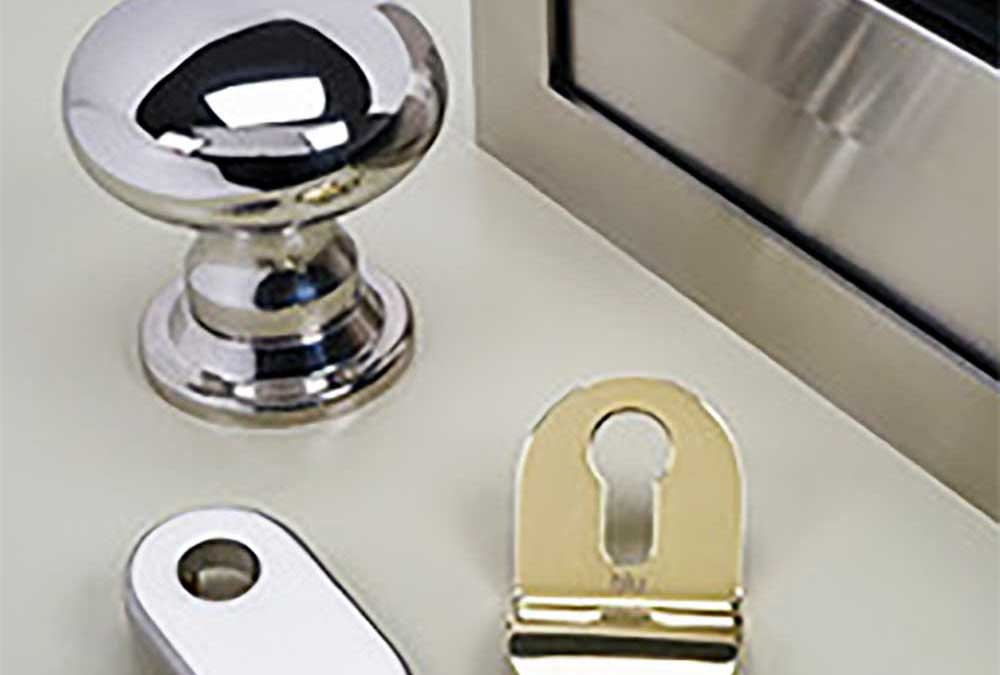
Door & Window Hardware
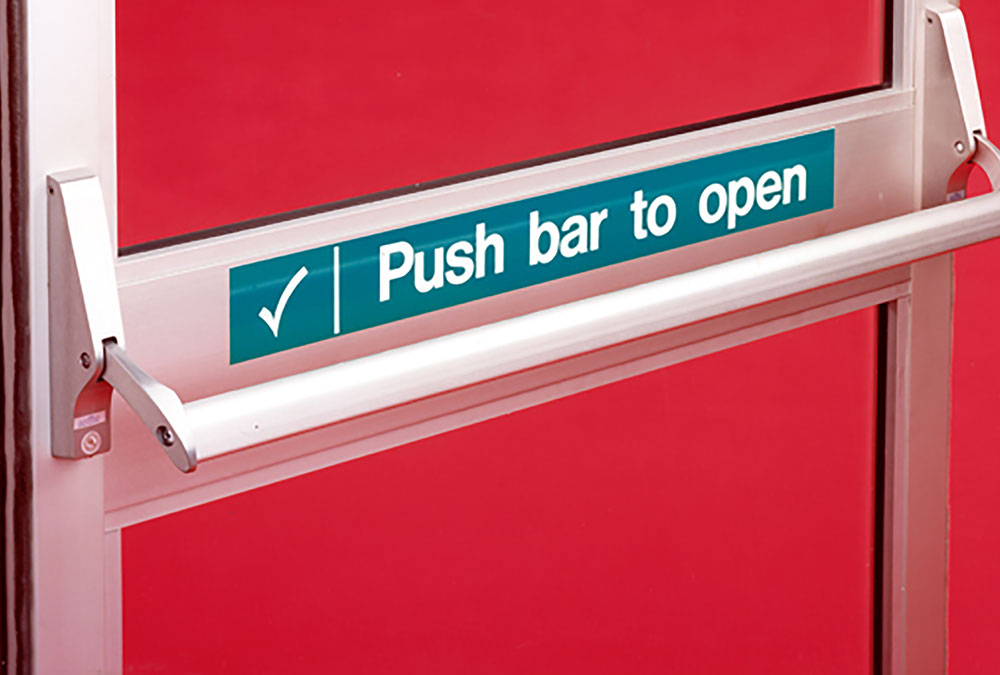
Architectural Hardware Solutions
Ancillaries Fixings
The Residence Collection
Residence 2
Residence 7
Residence 9
Roofing
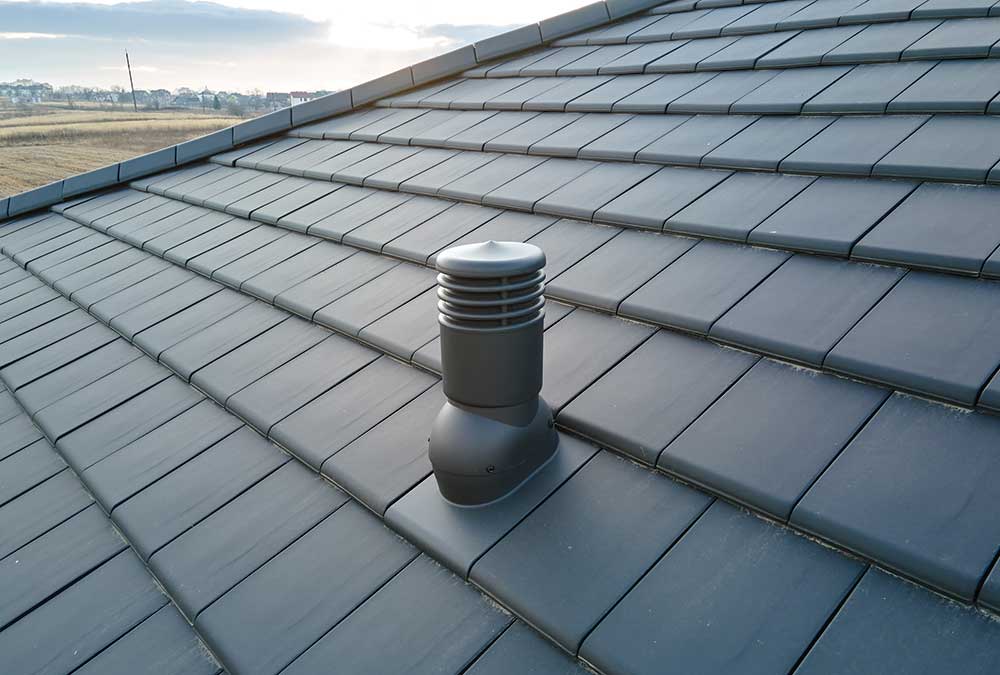
Slating, Tiling & Leadwork
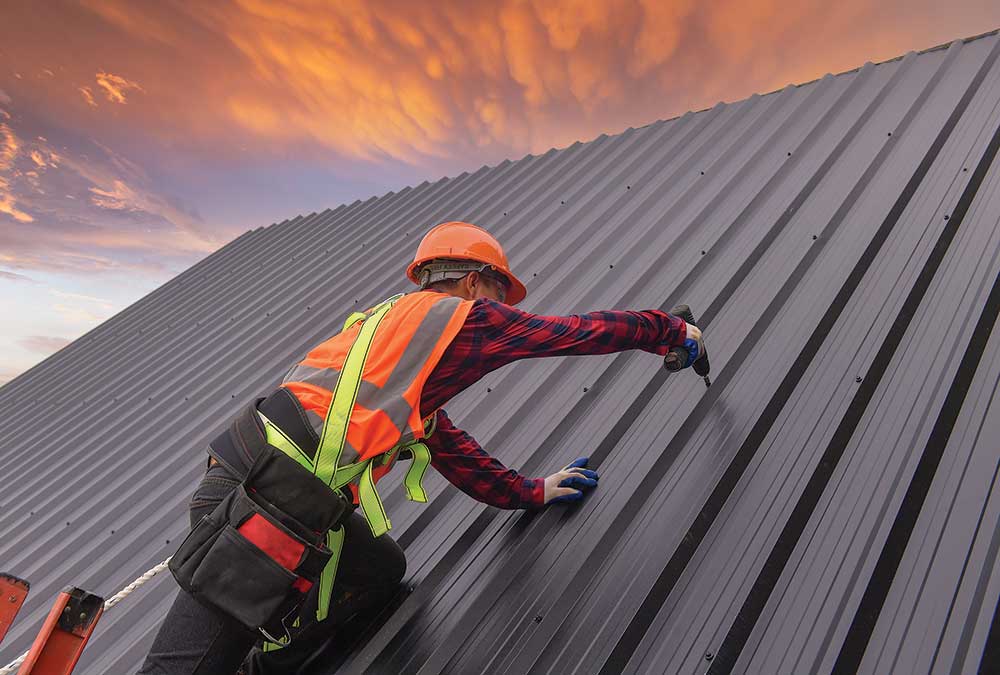
Metal Roofs & Cladding
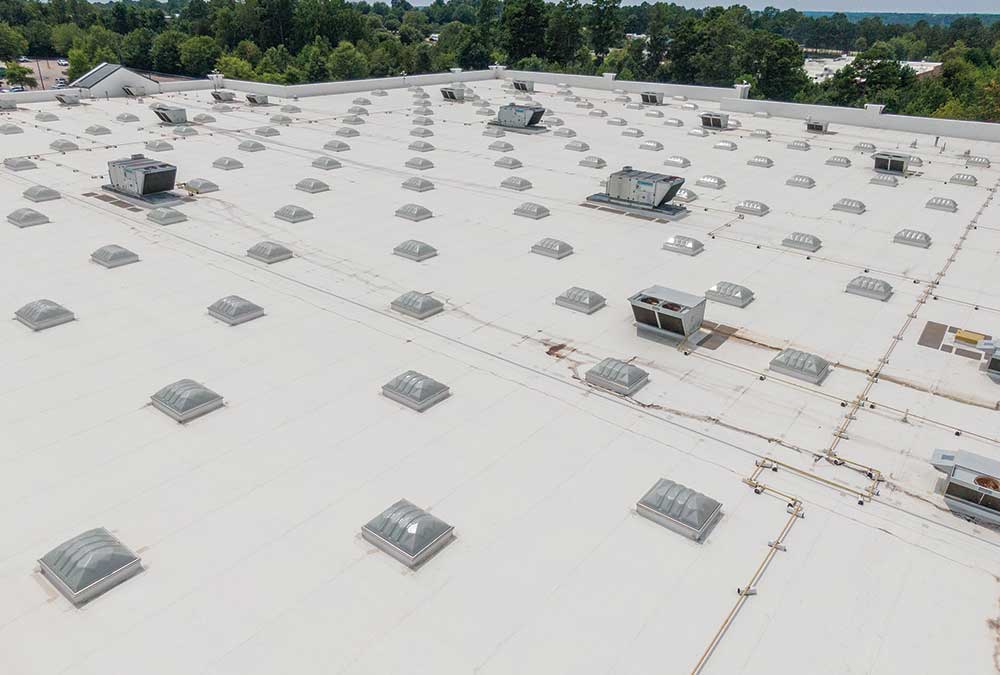
Flat Roofing Solutions
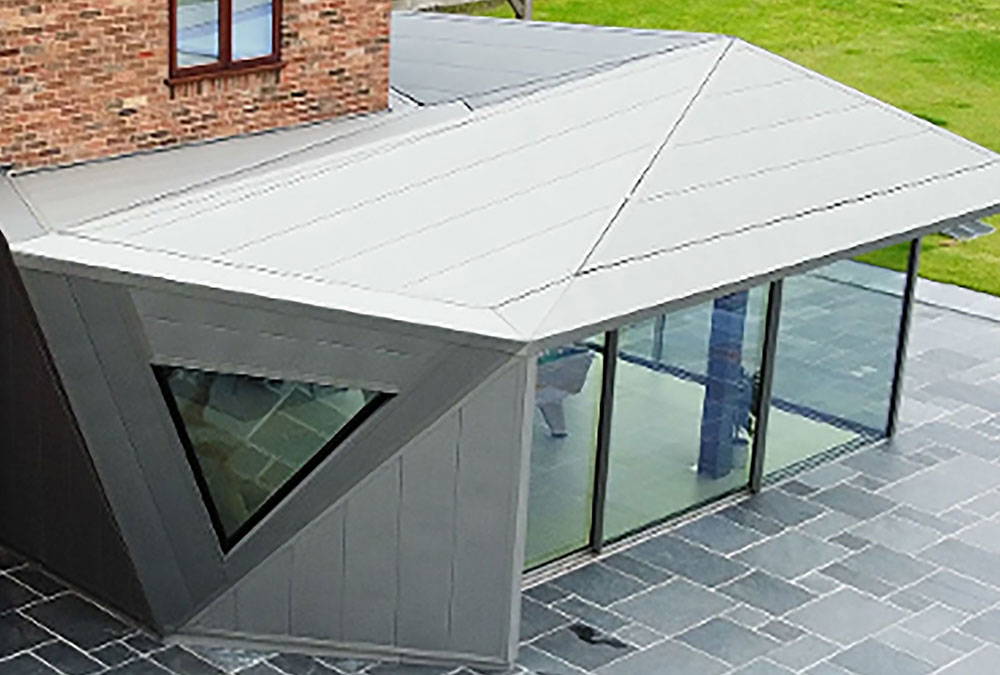
Metal Roofing